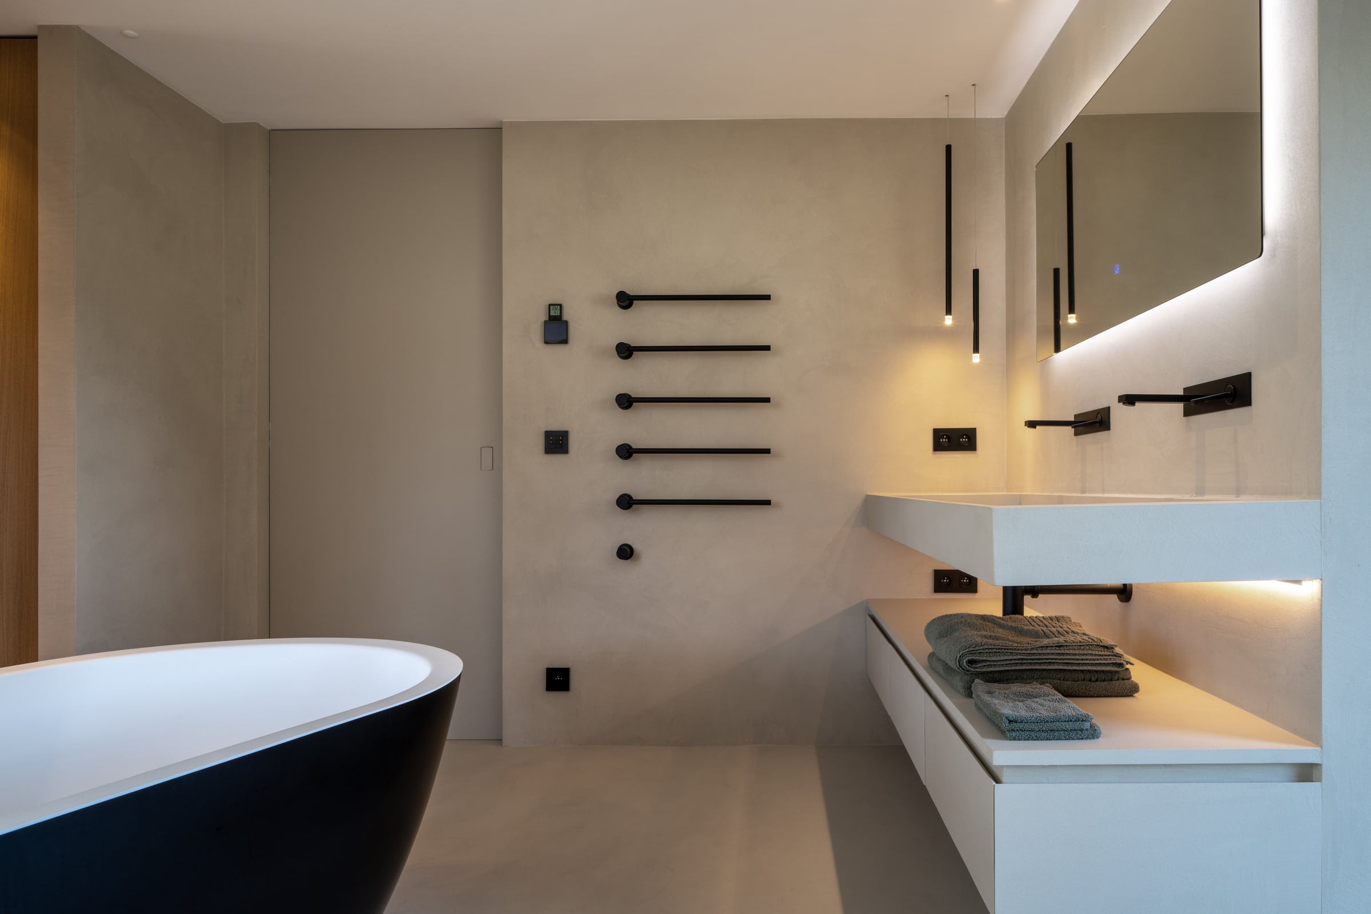
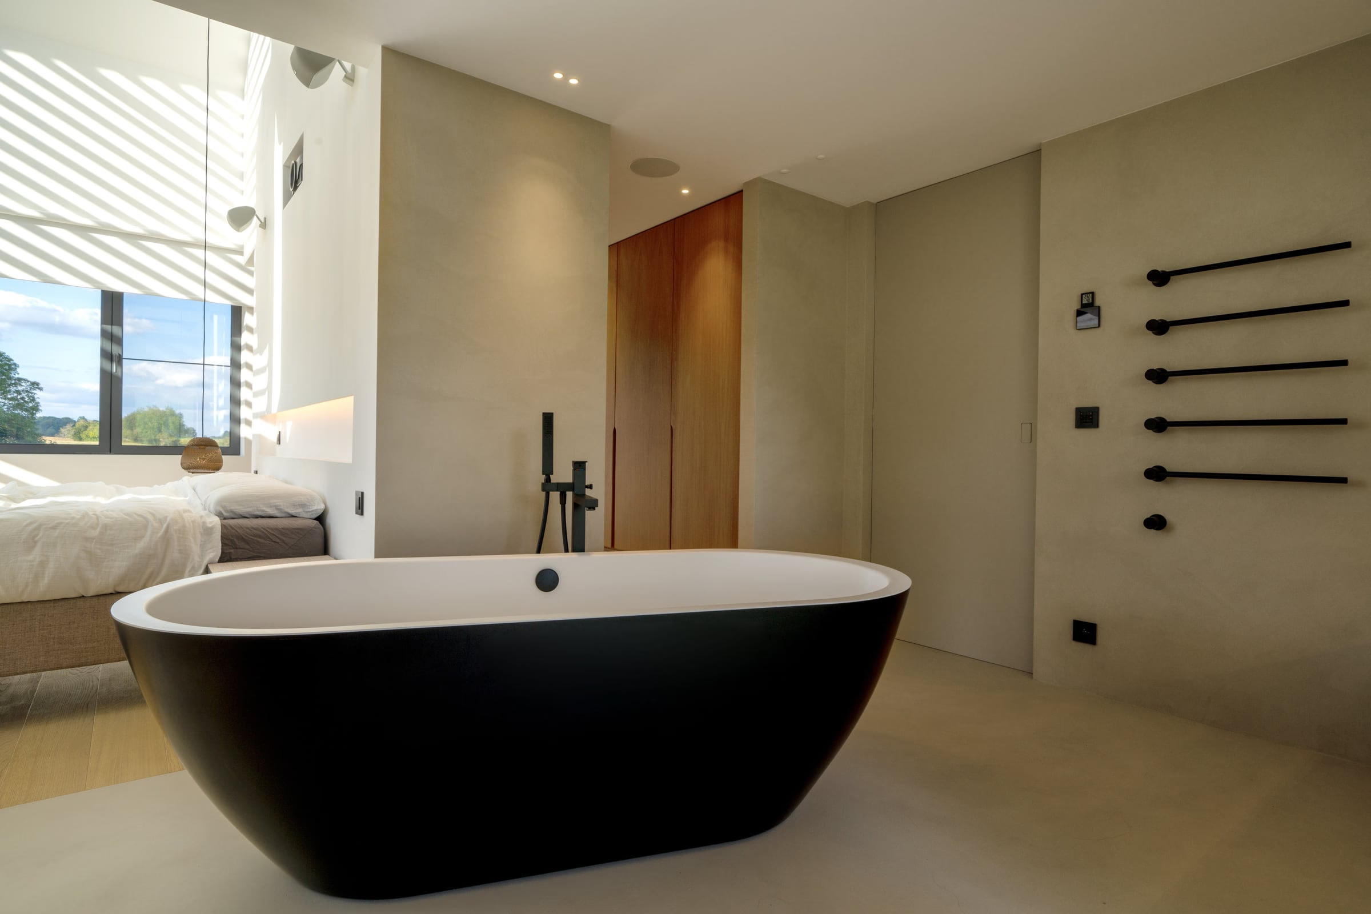
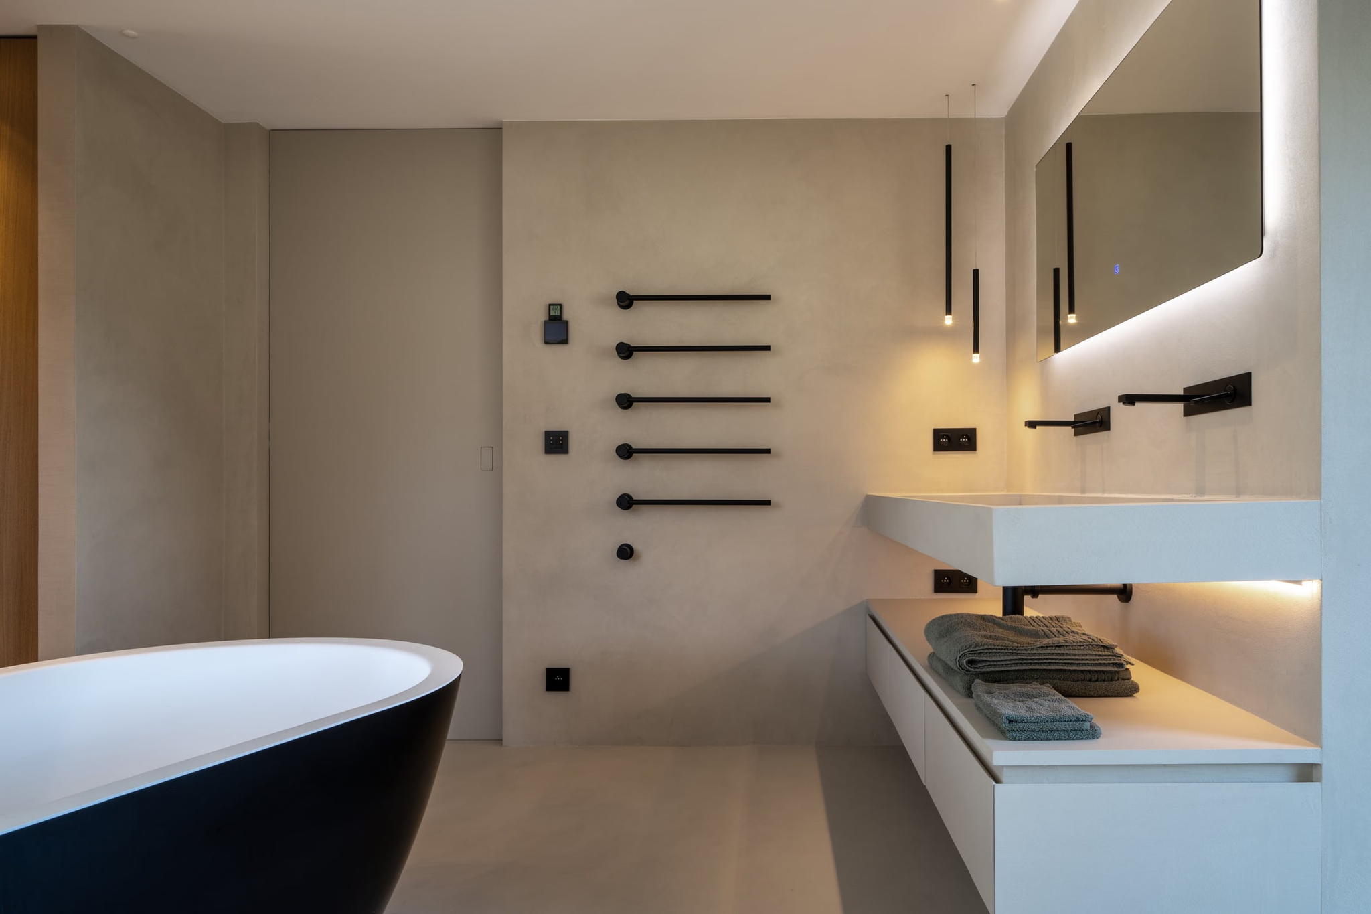
A bathroom with a black bathtub and a white washbasin

Villa B21

ResidenceIncourt

Location
Incourt, Brabant Wallon
Photography
Mireille Roobaert
Category
Residence
Date
April 2022

Interior and exterior design of a low-energy villa.

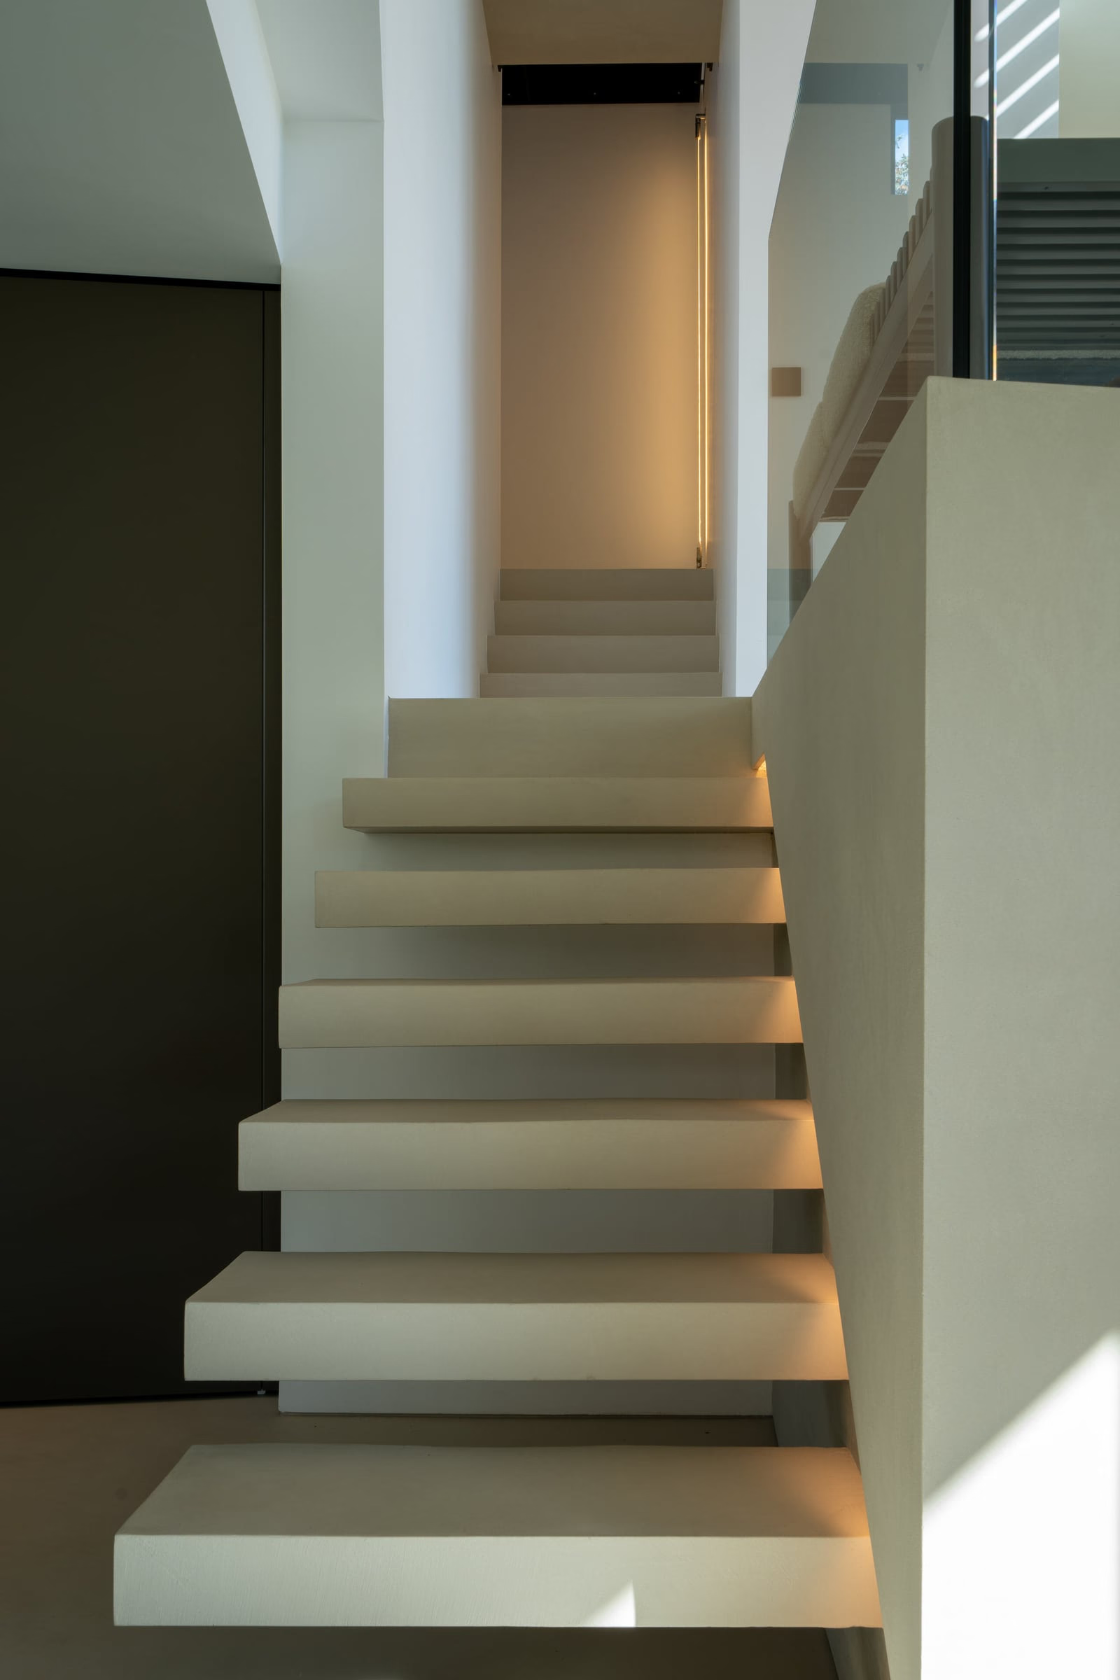
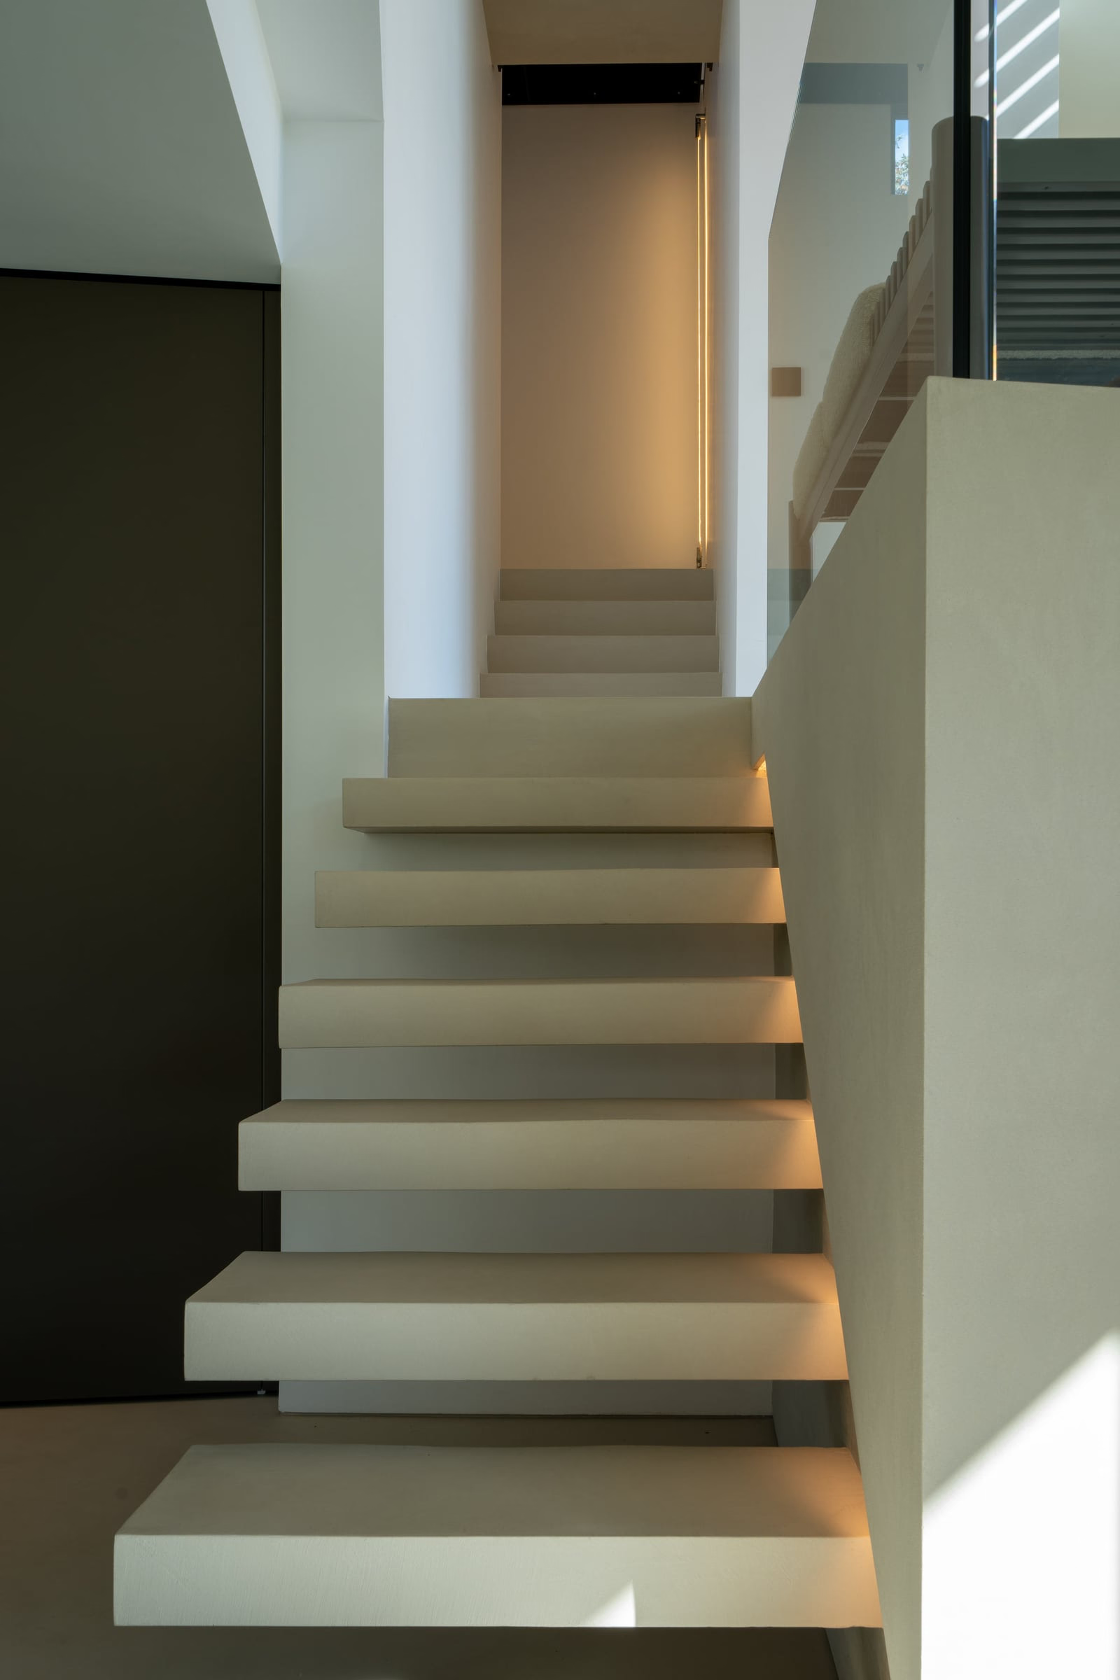
A staircase with a light at the bottom step
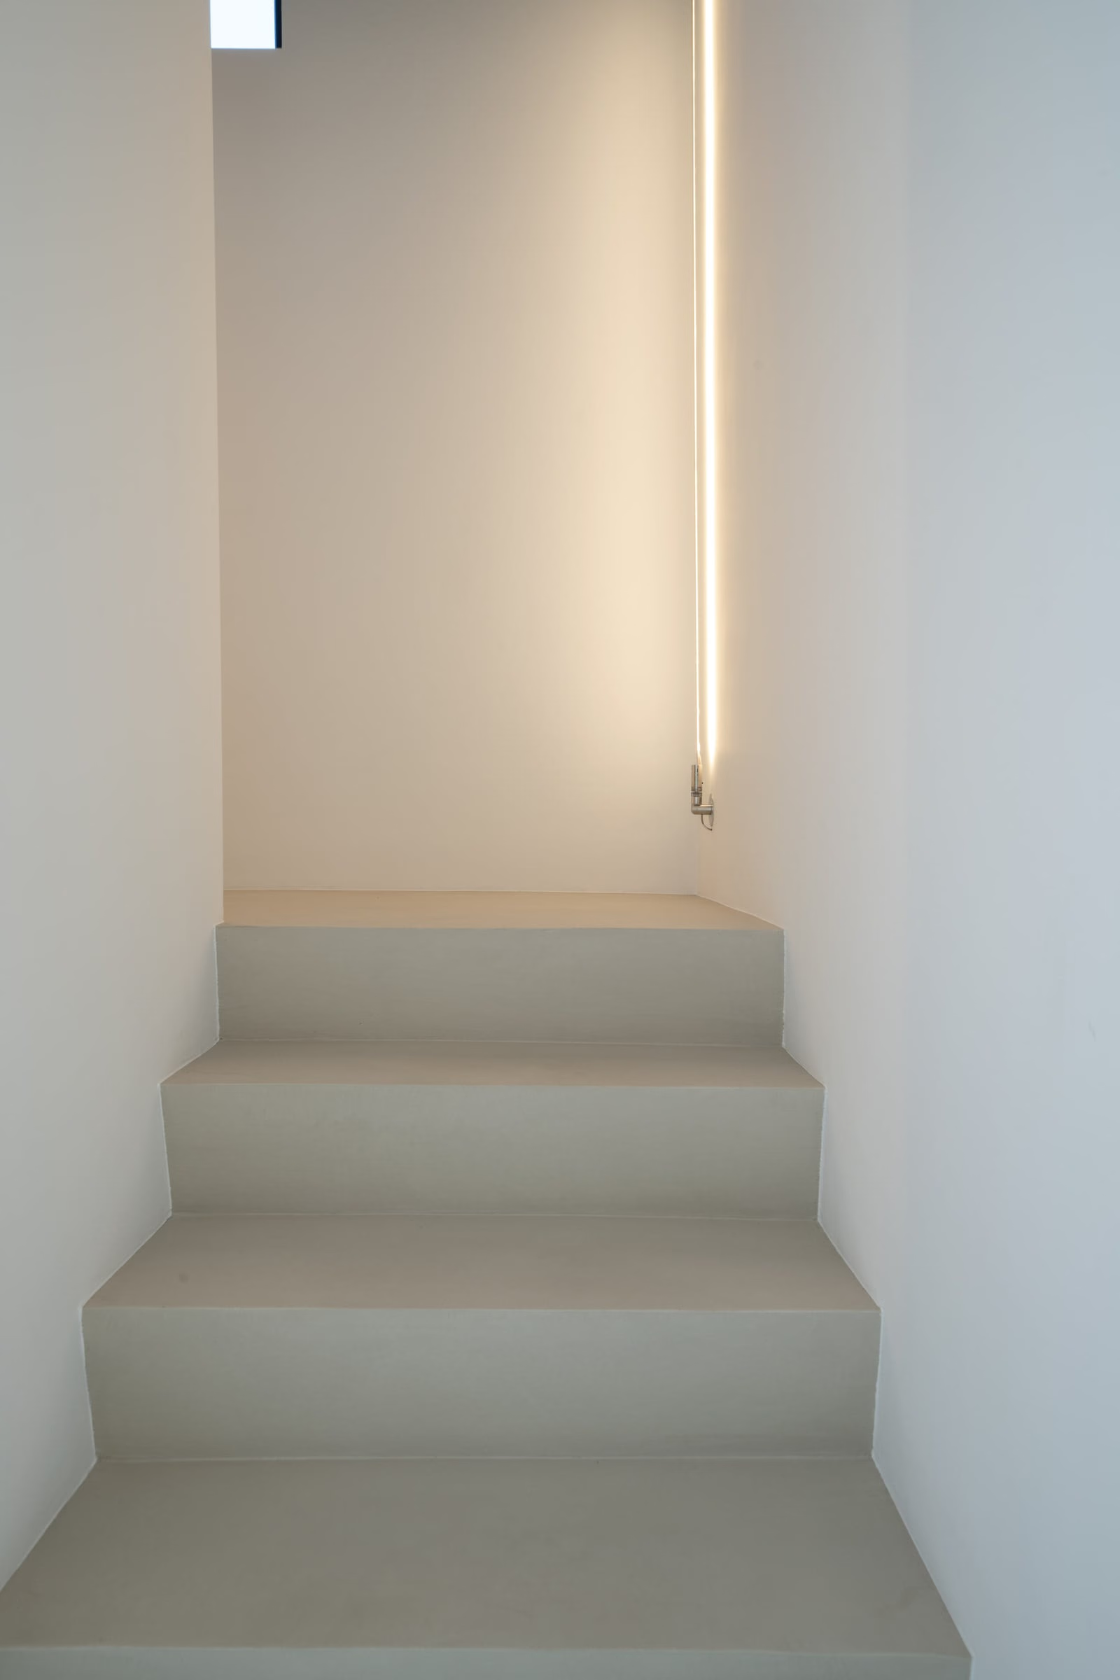
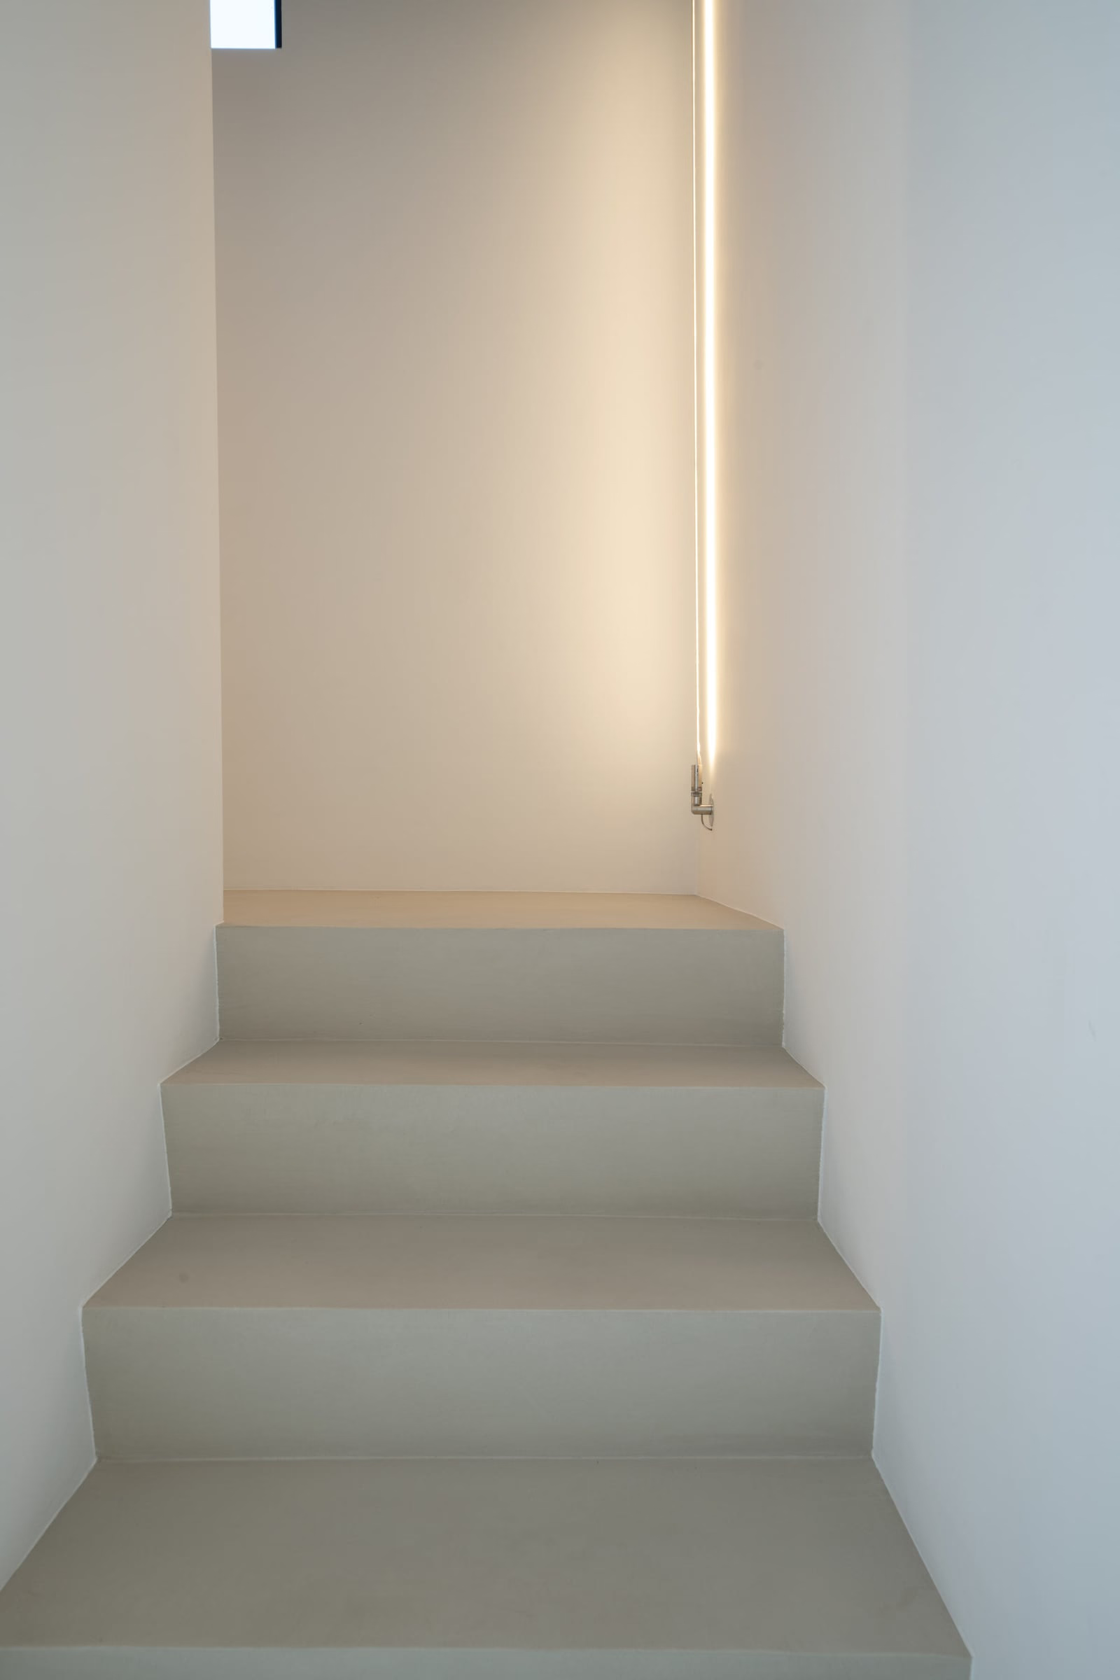
A flight of stairs with a wall light
A living room with a staircase up to the first floor
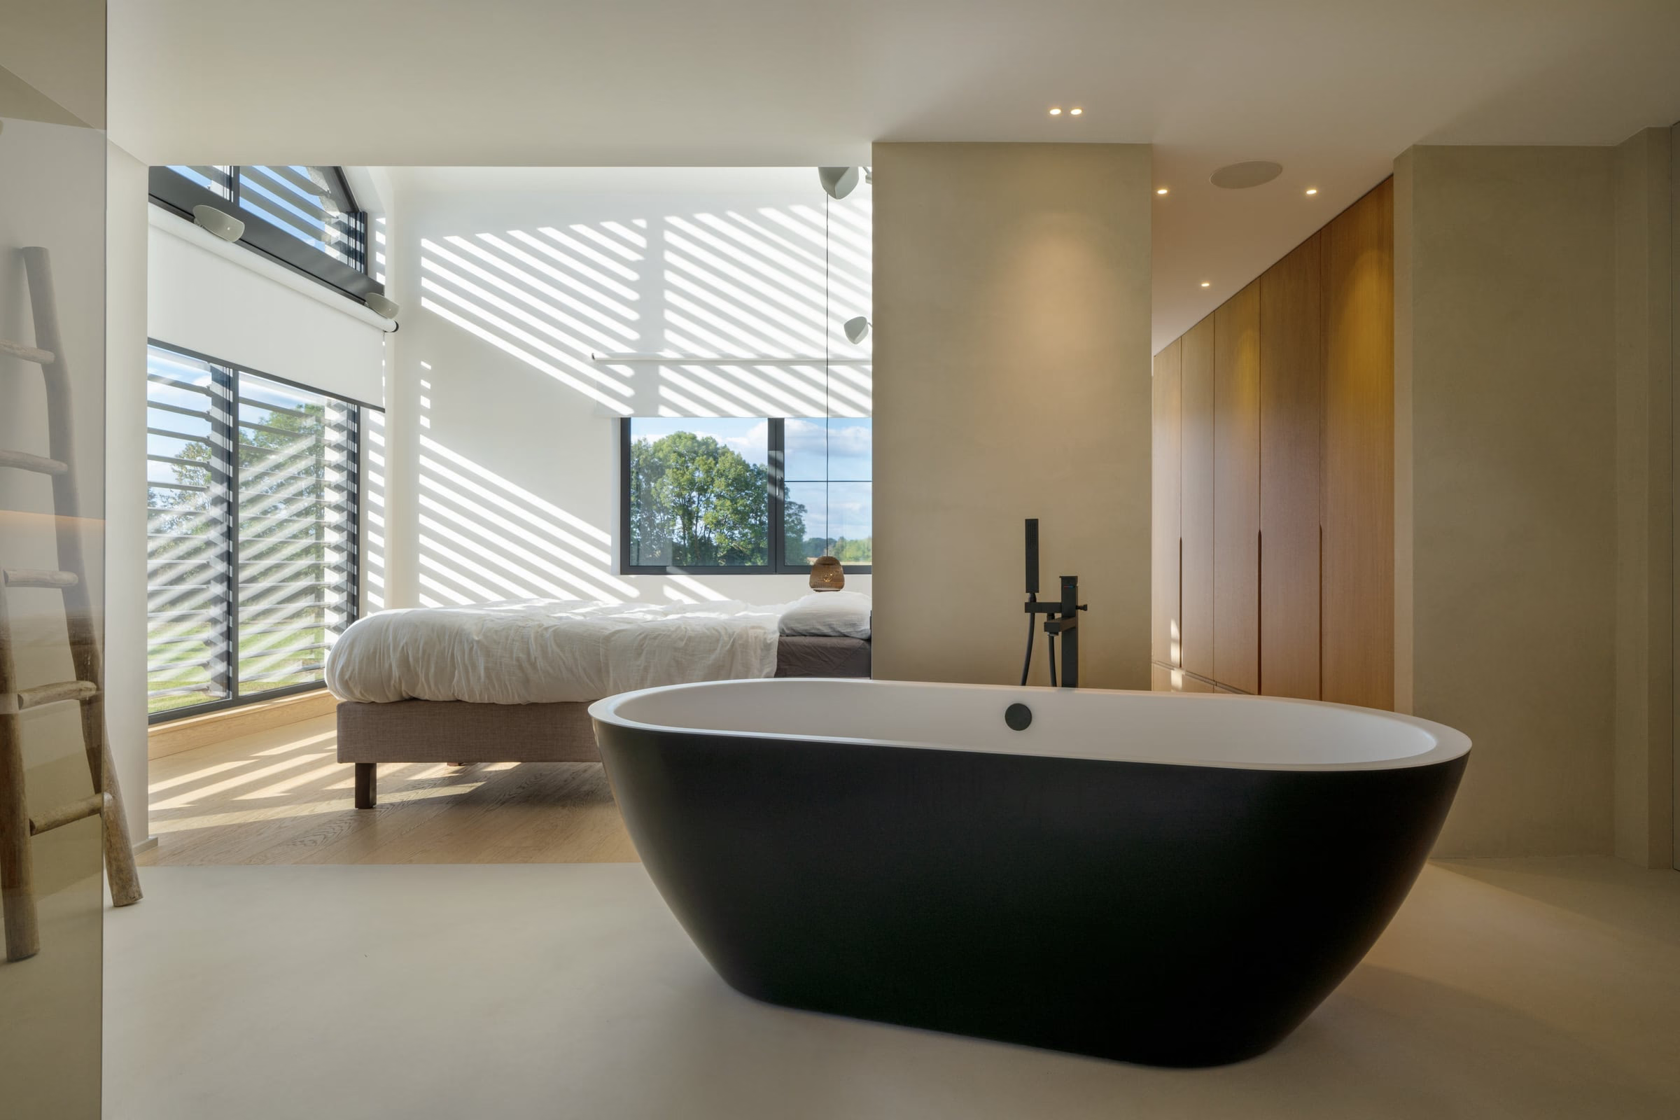
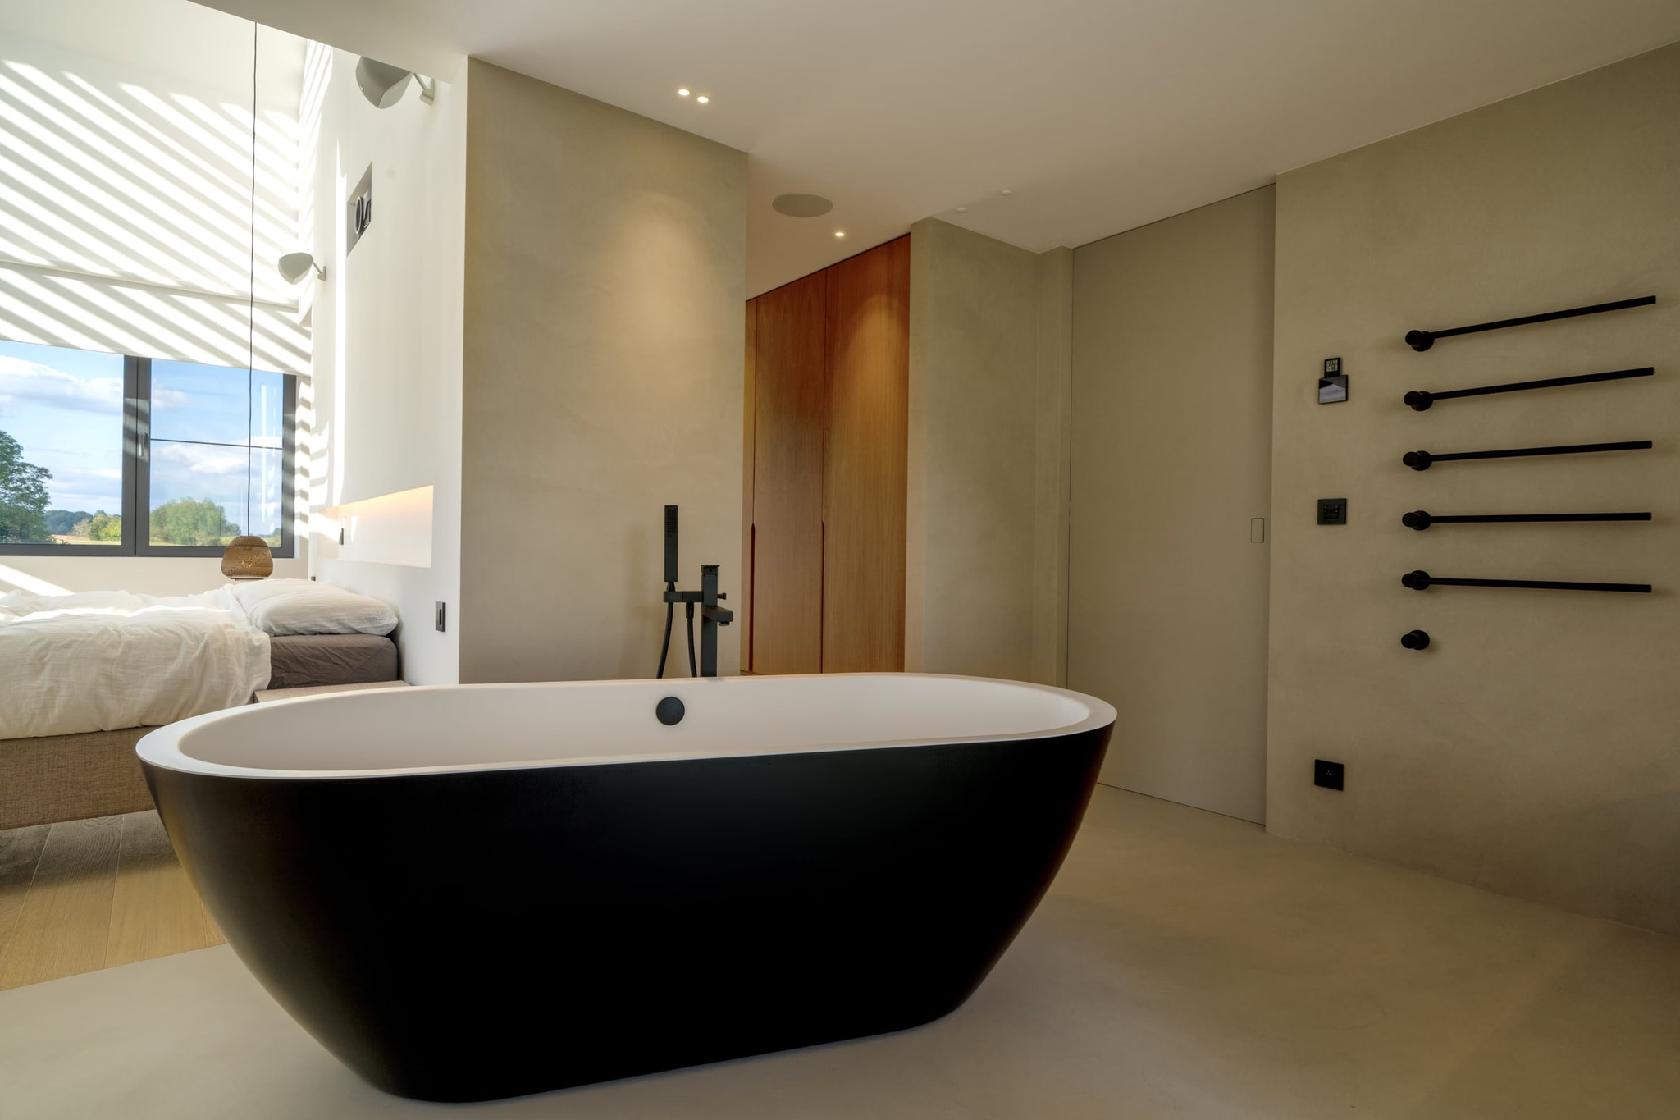
A bathroom with a black bathtub and a wooden door
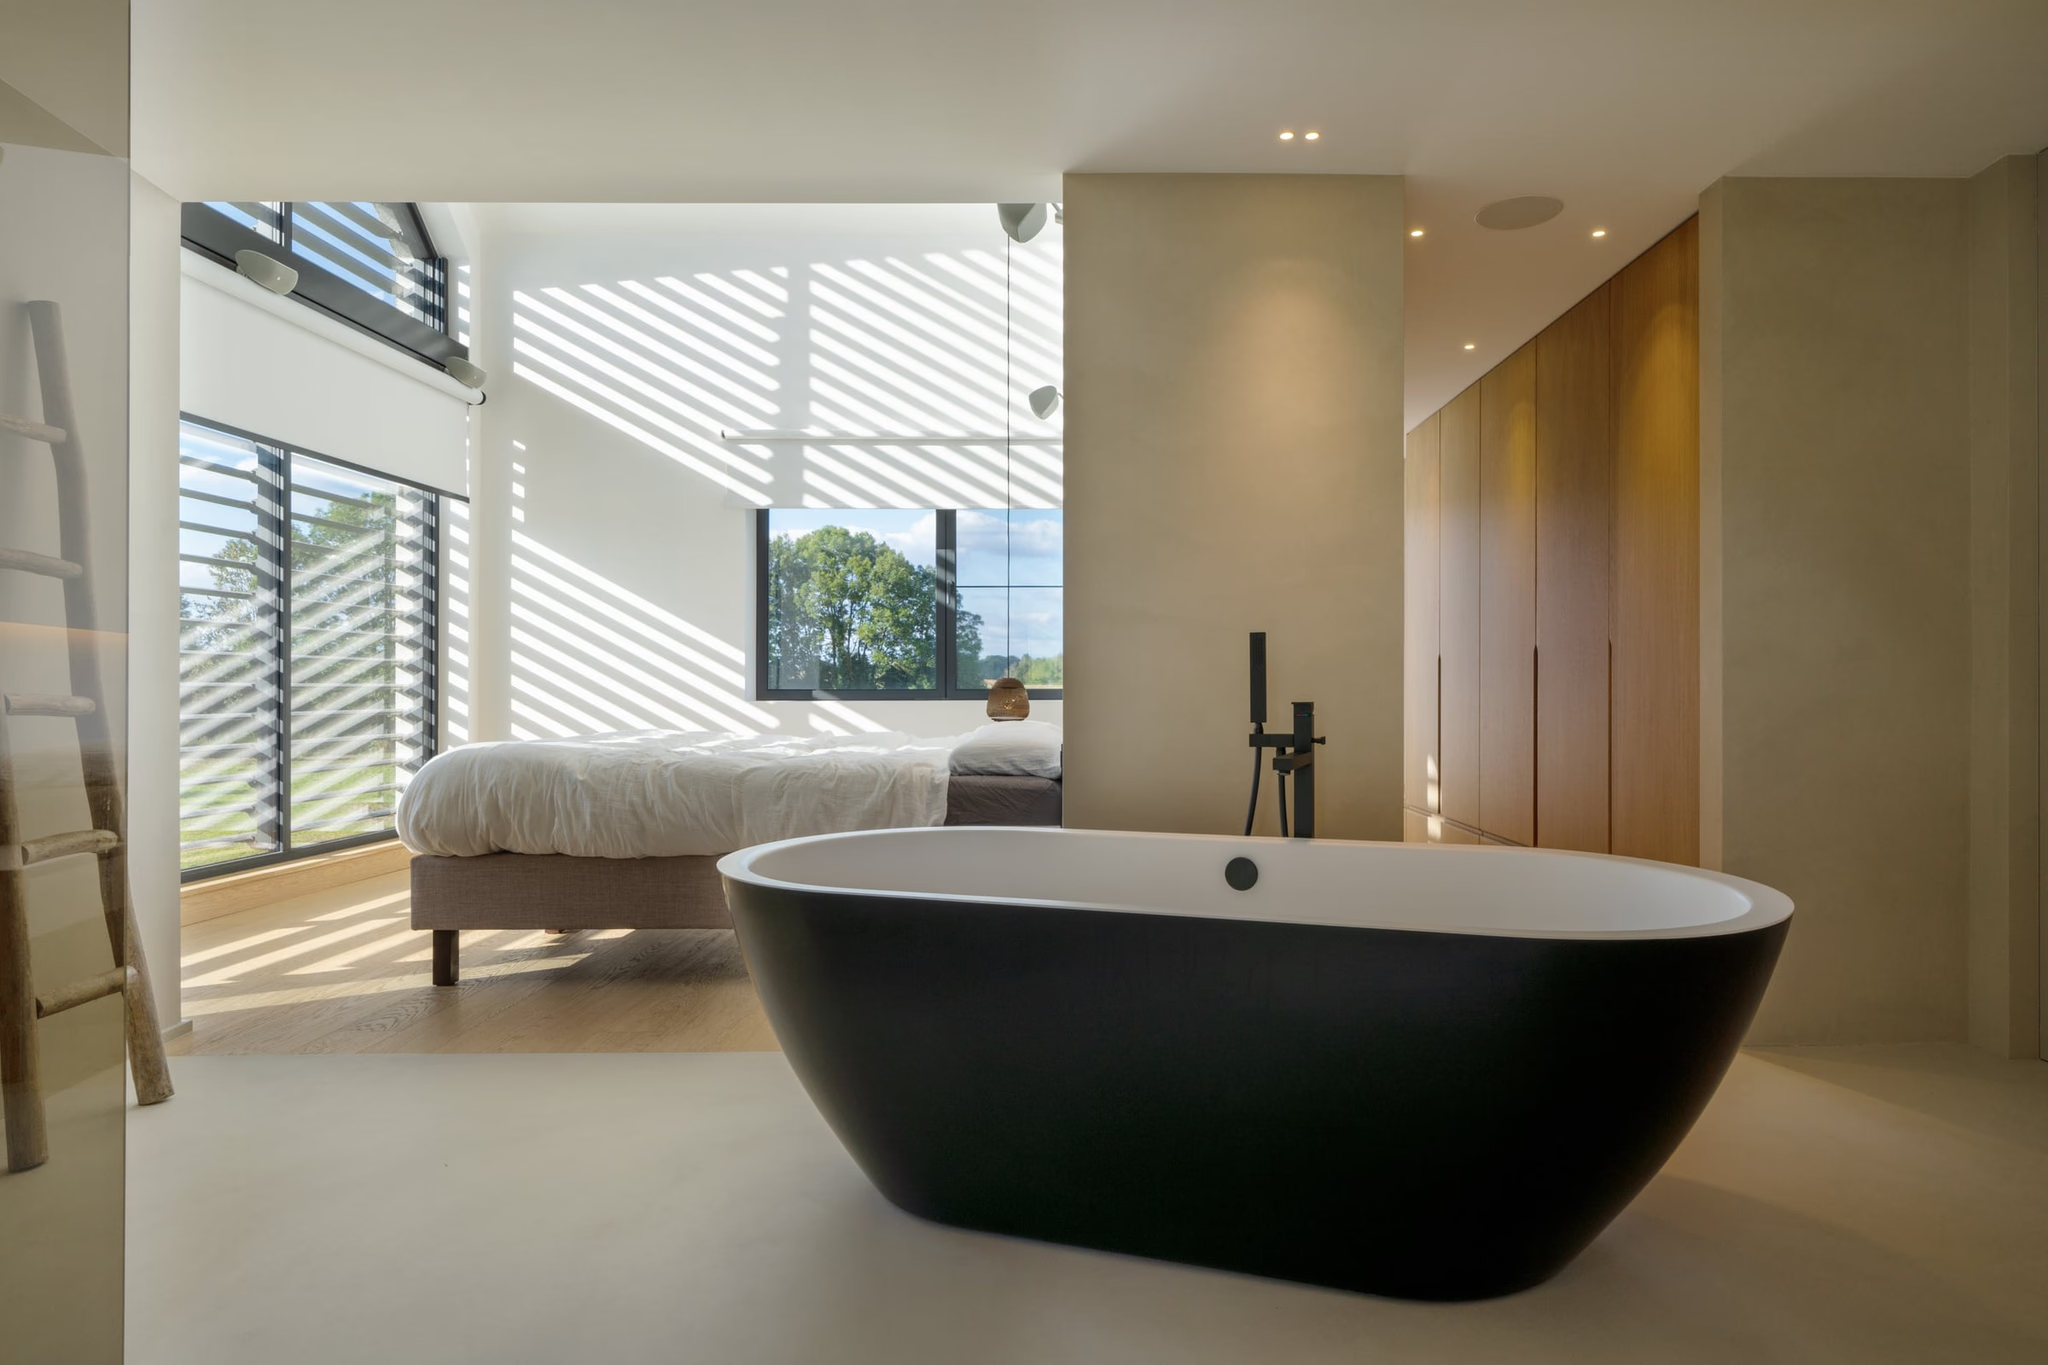
A bathroom with a bathtub, the bed beyond
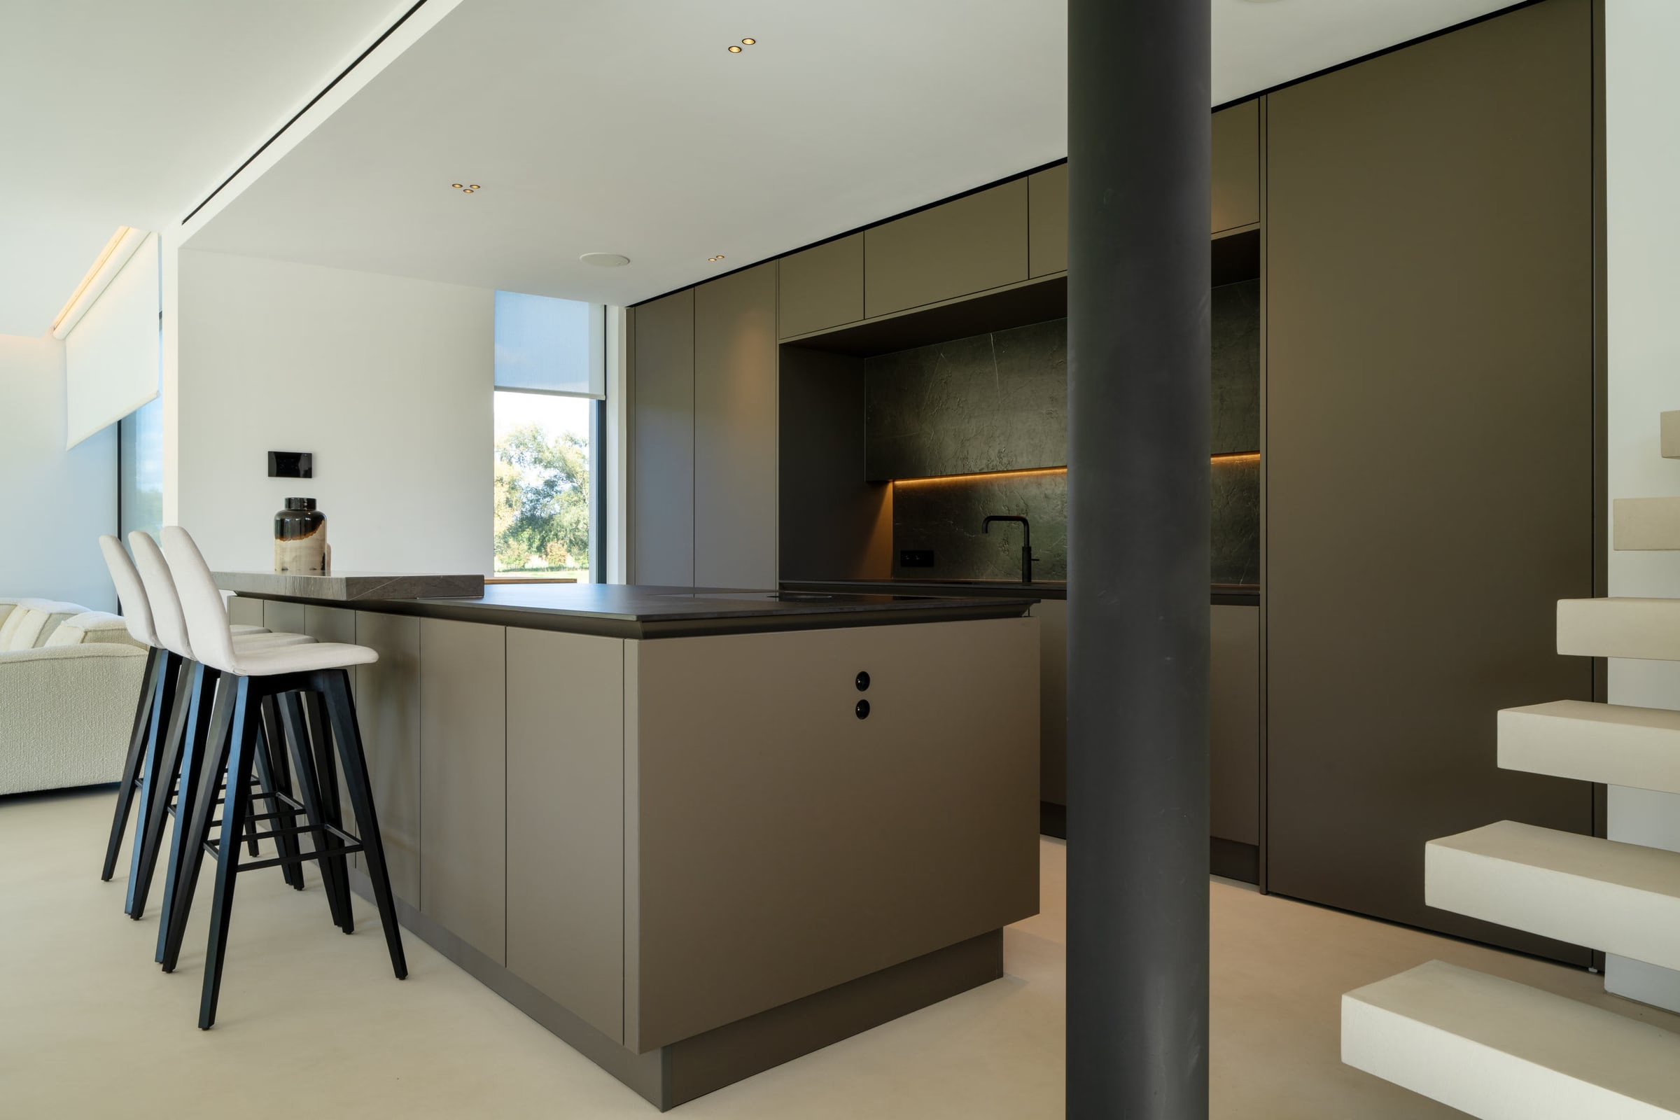
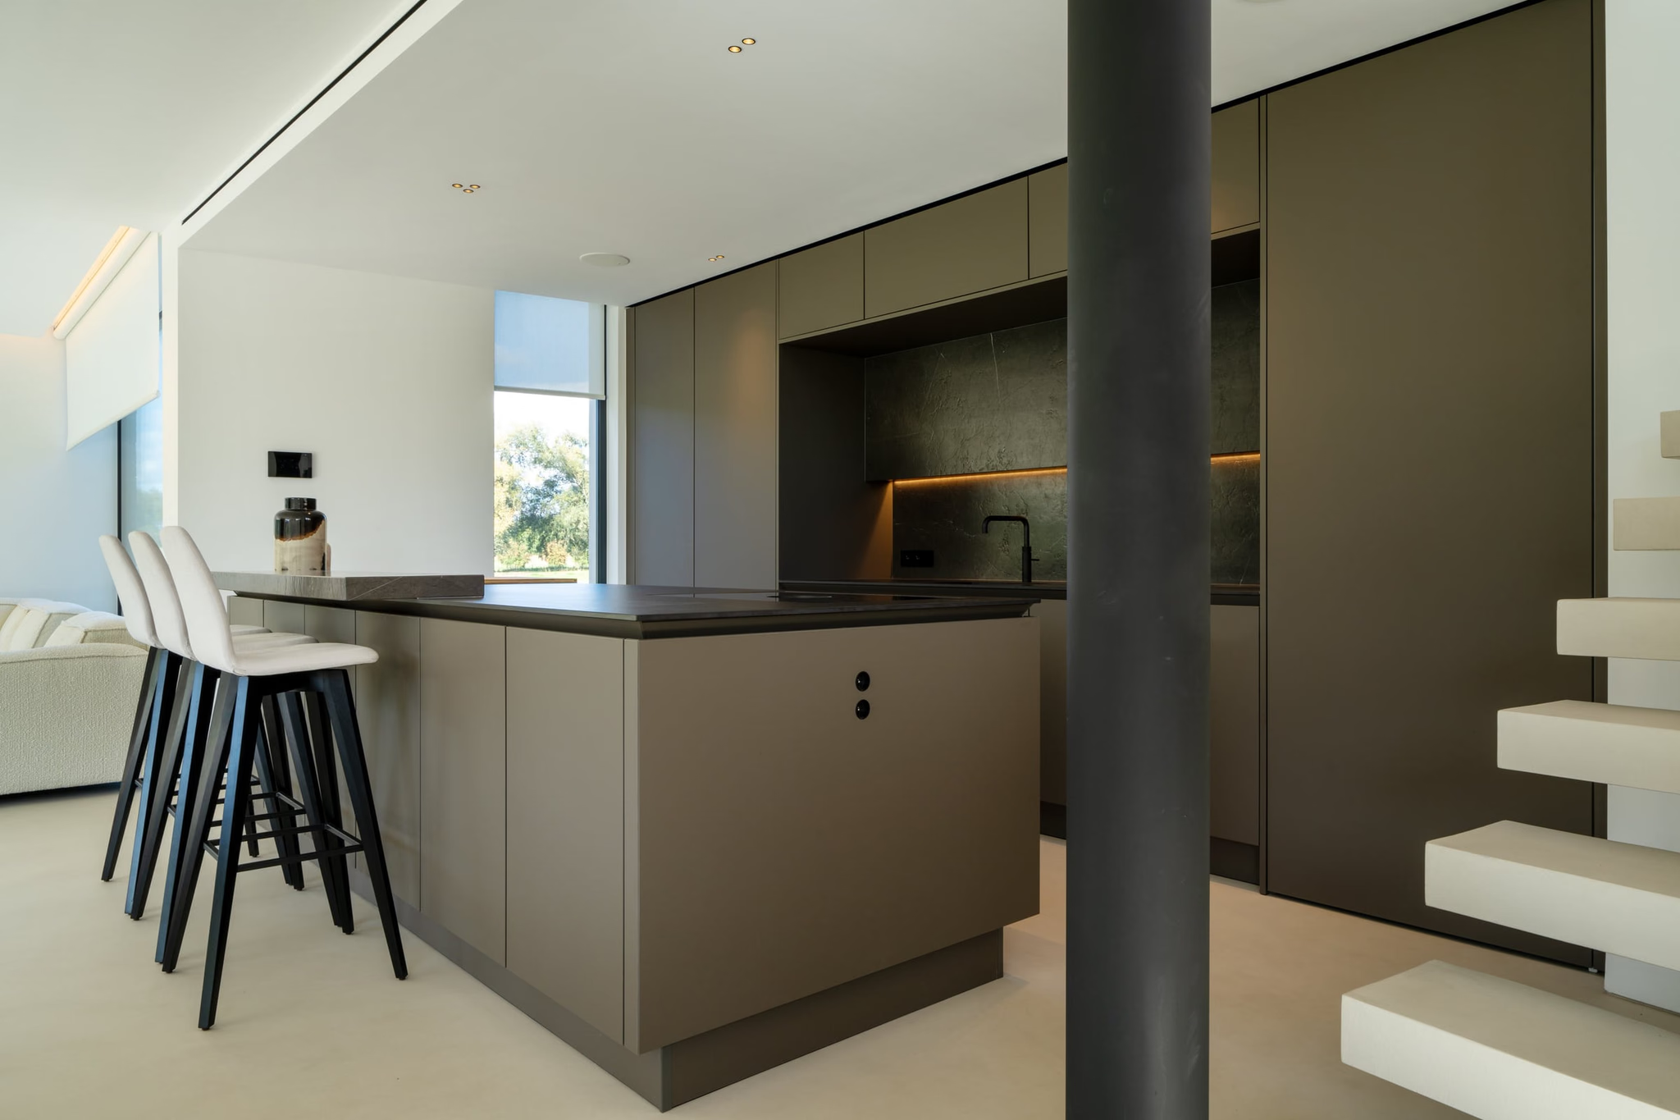
A kitchen with a large central island
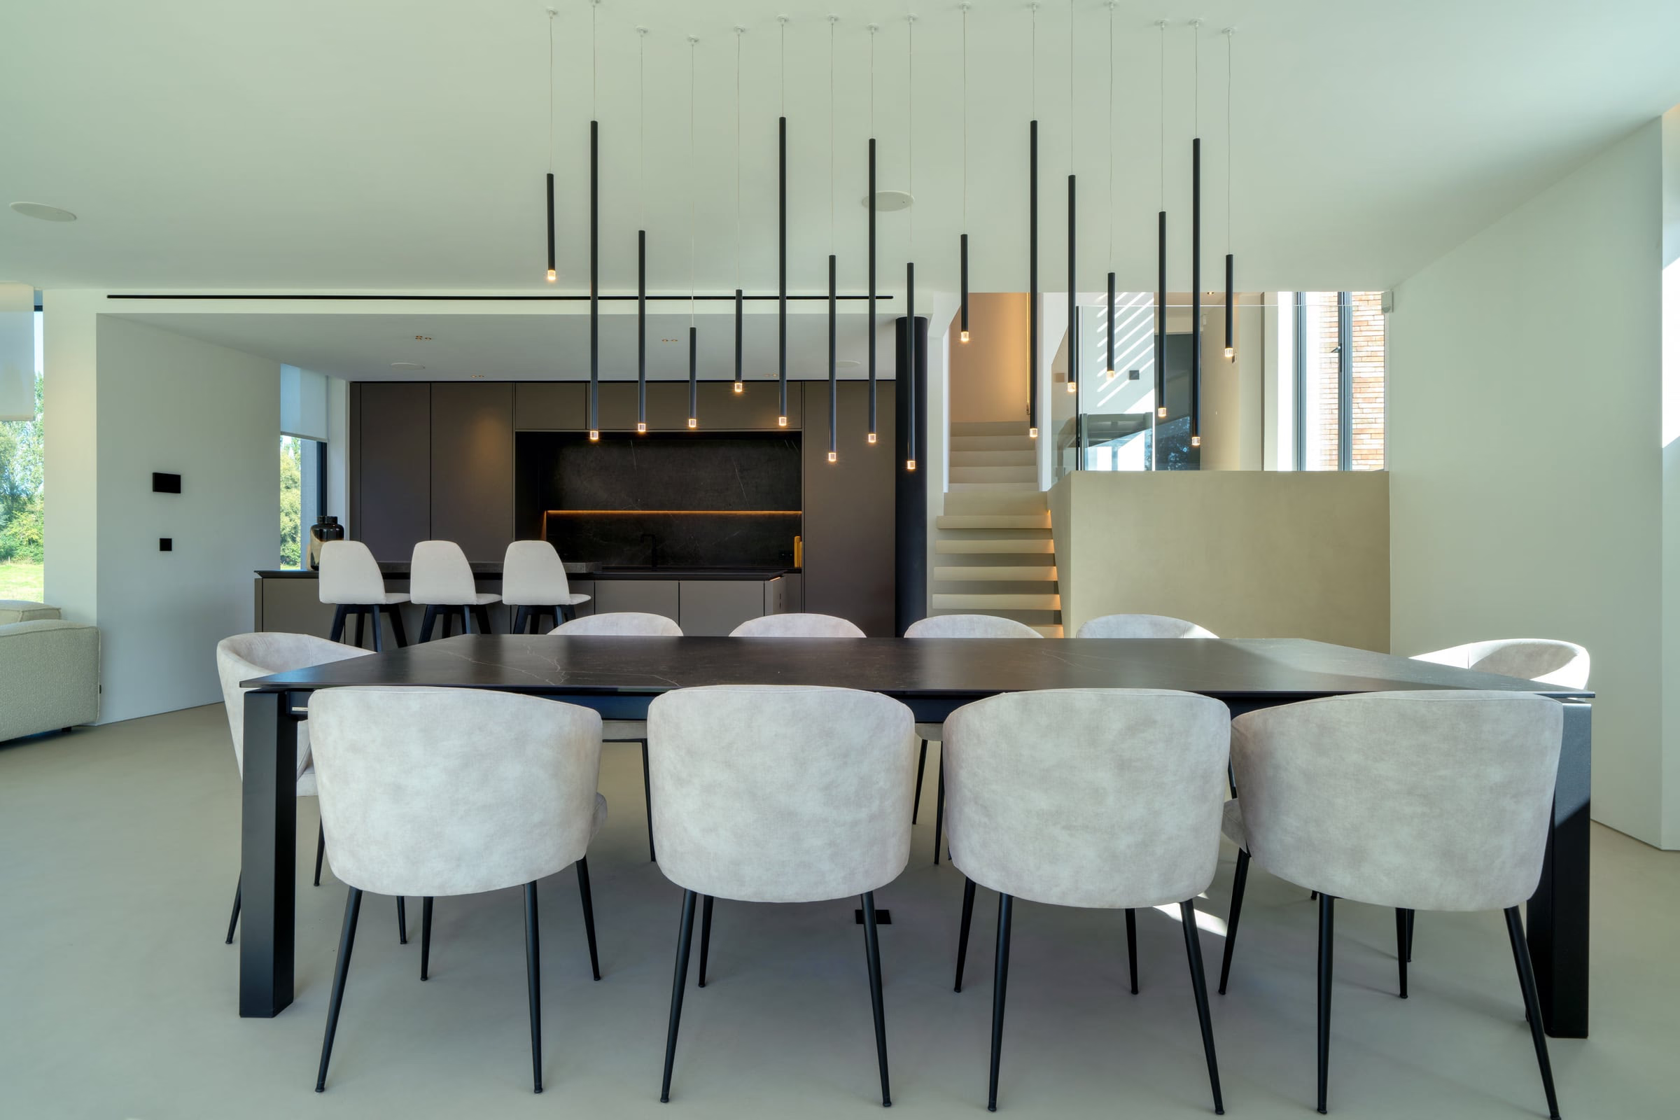
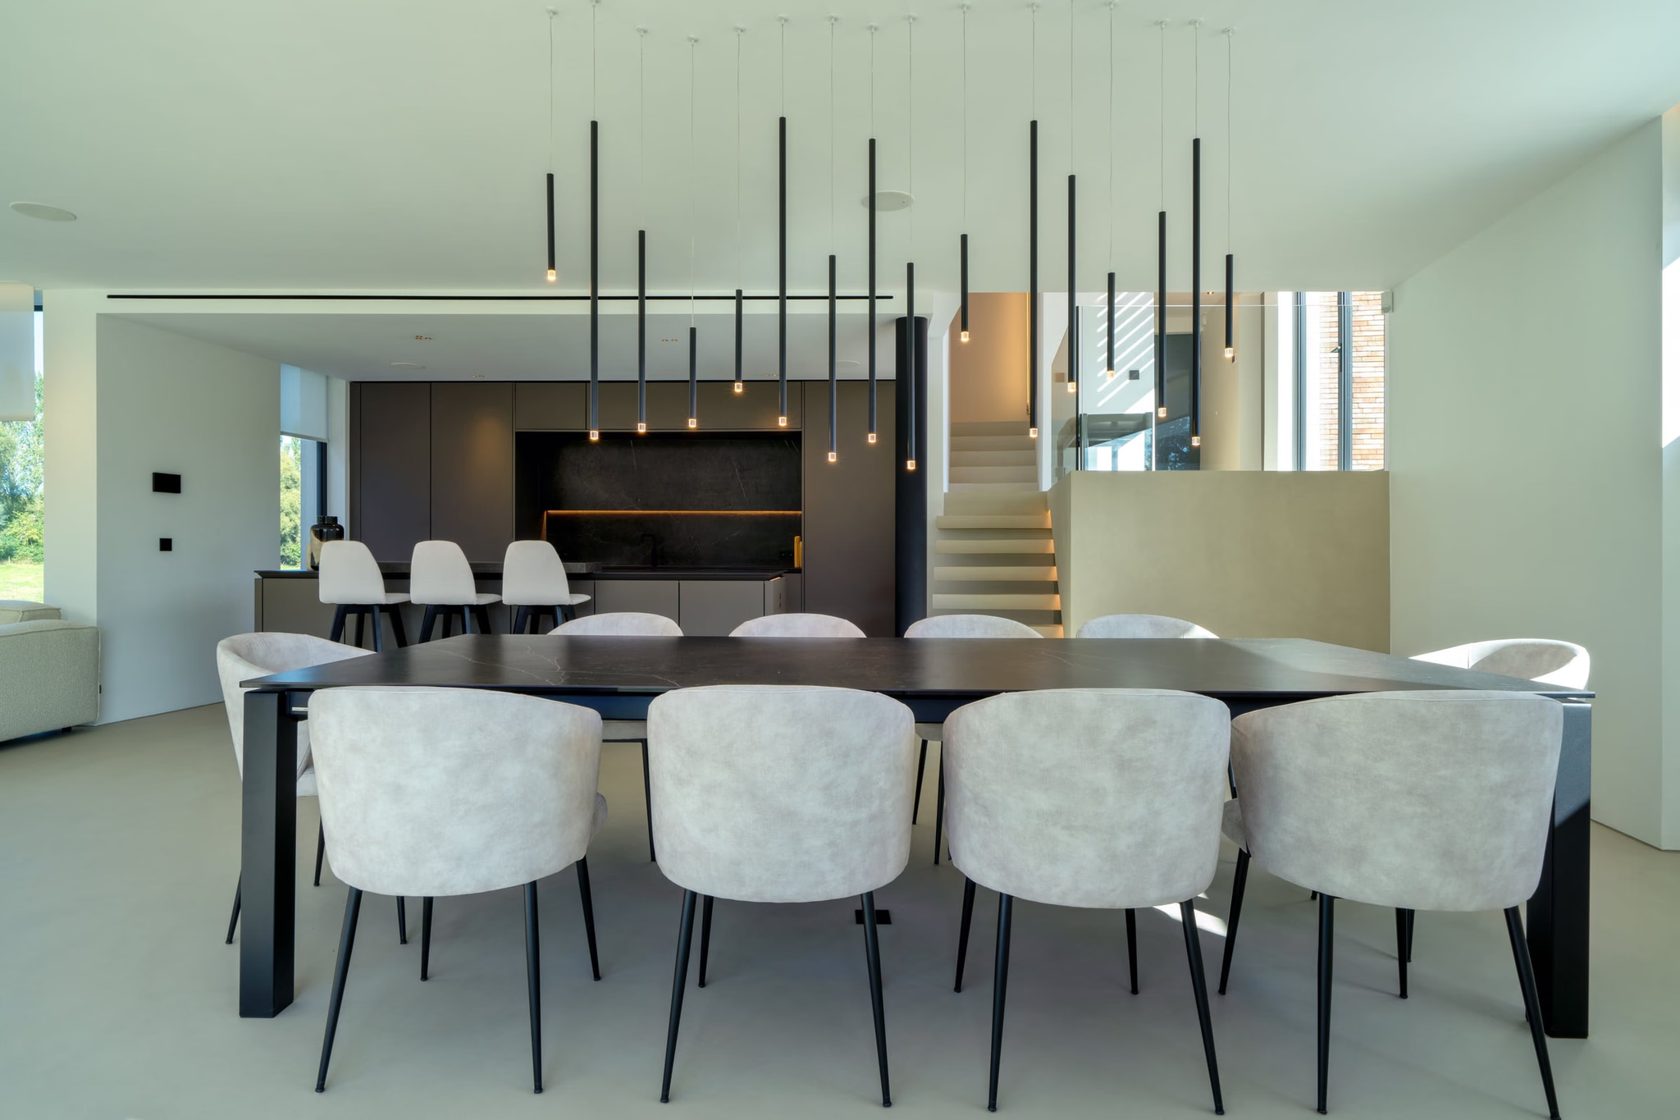
A dining room with a black table and white chairs
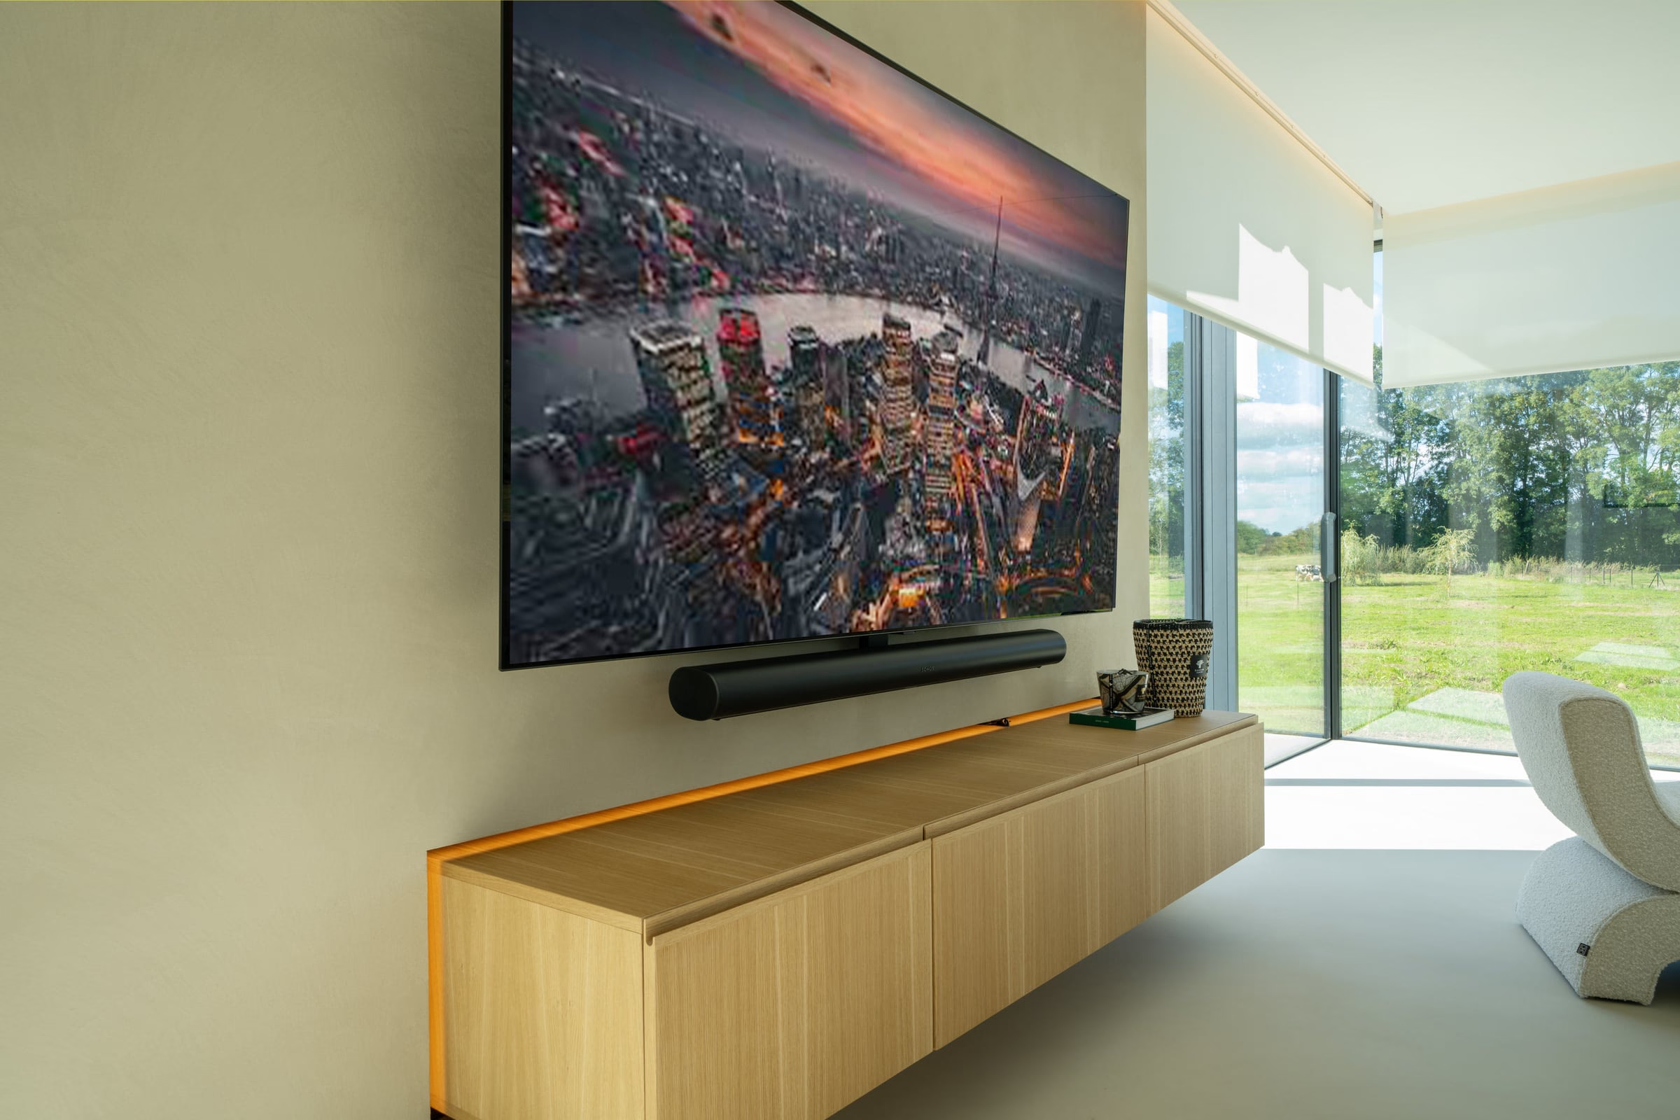
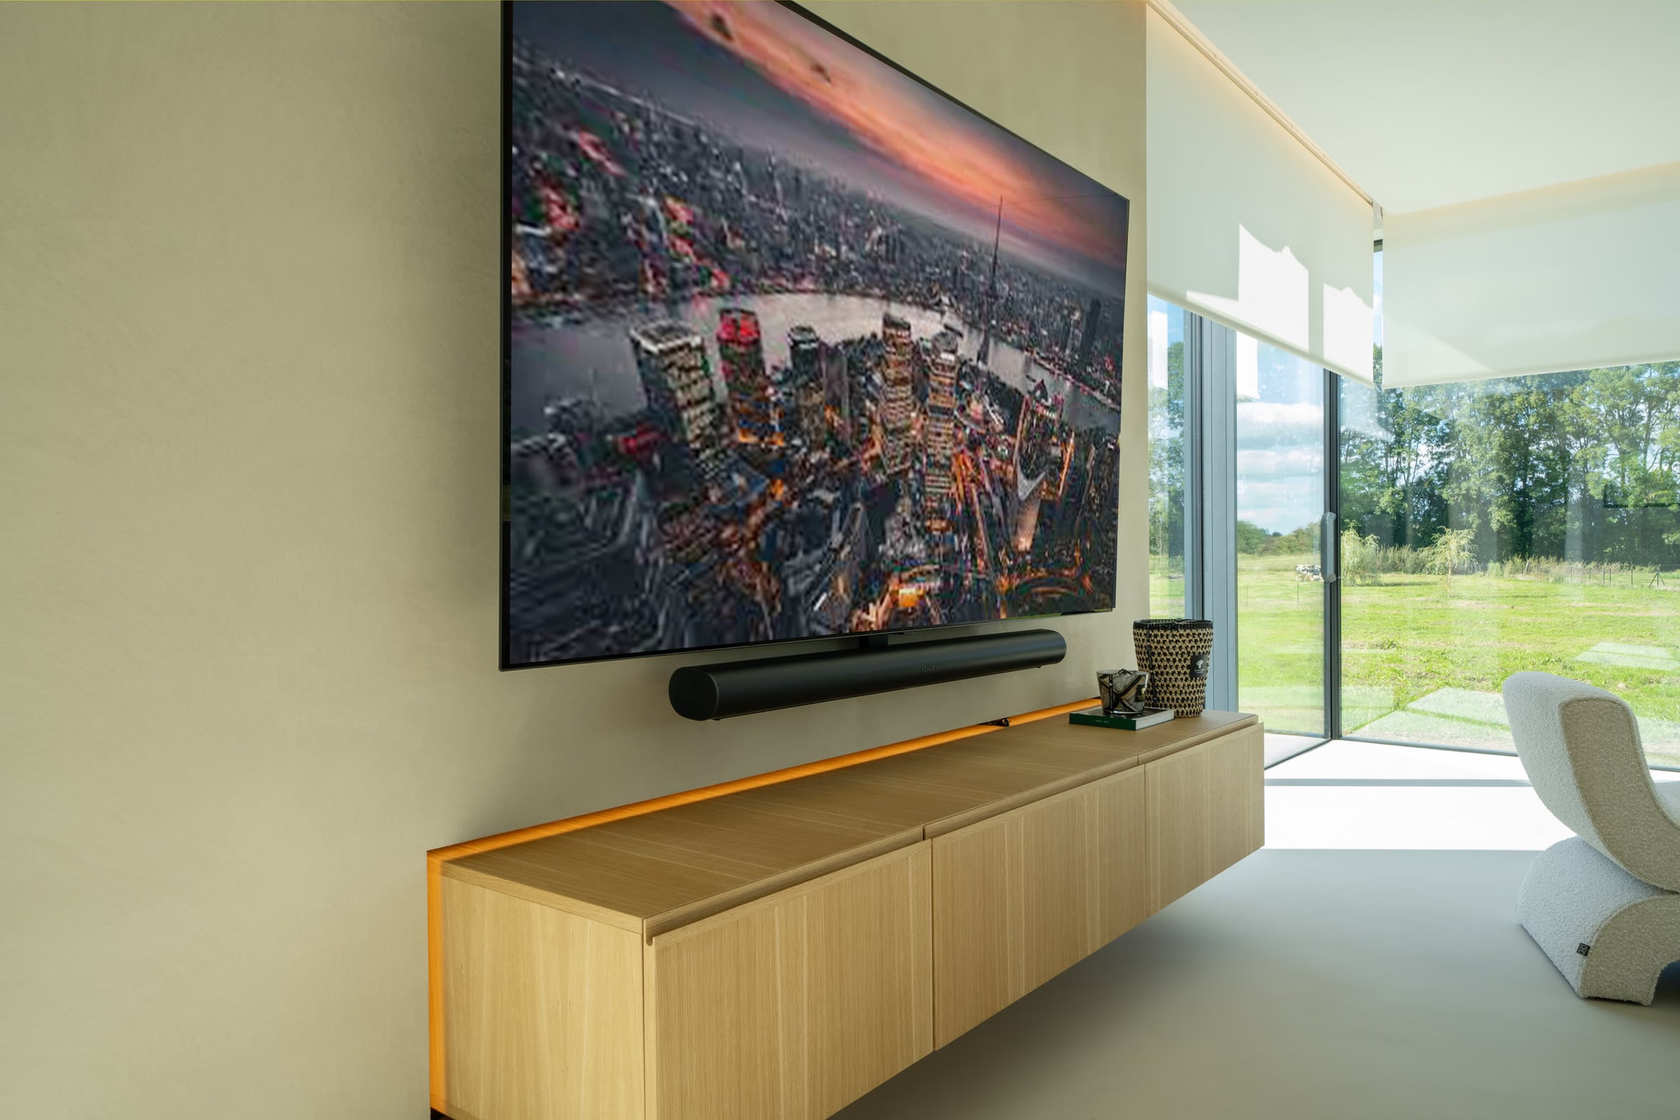
A television above a wooden media unit
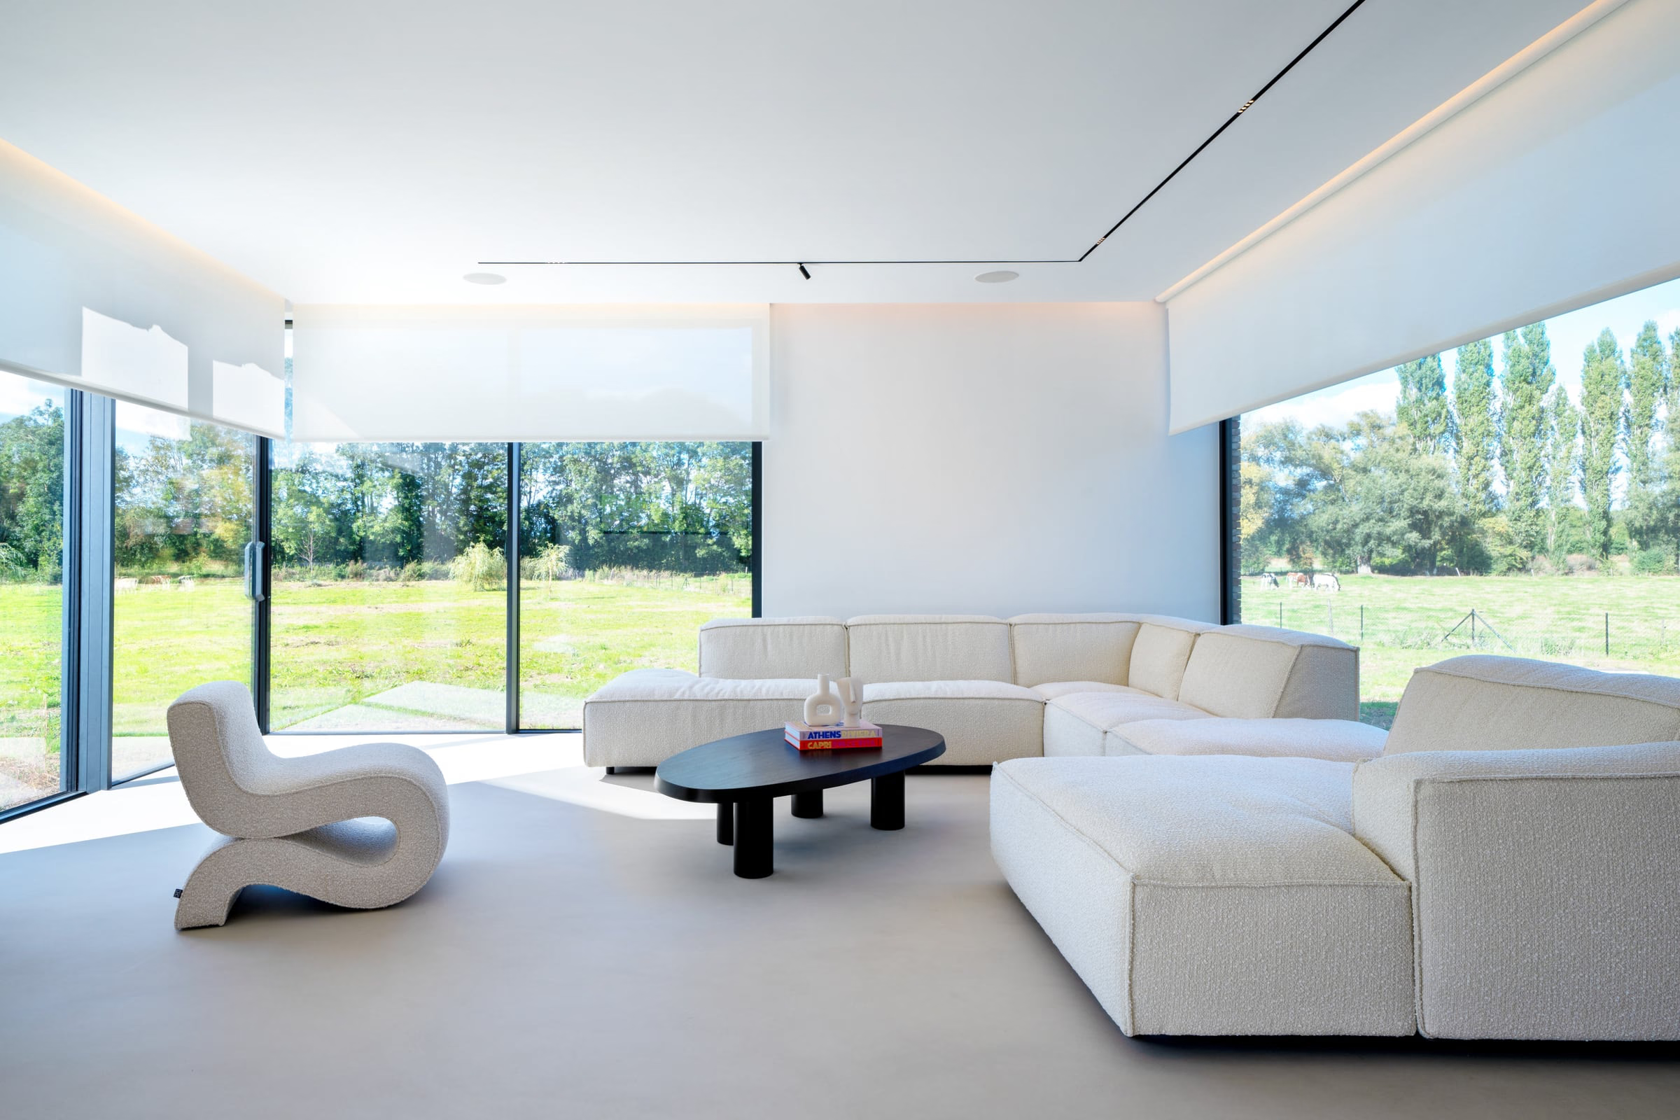
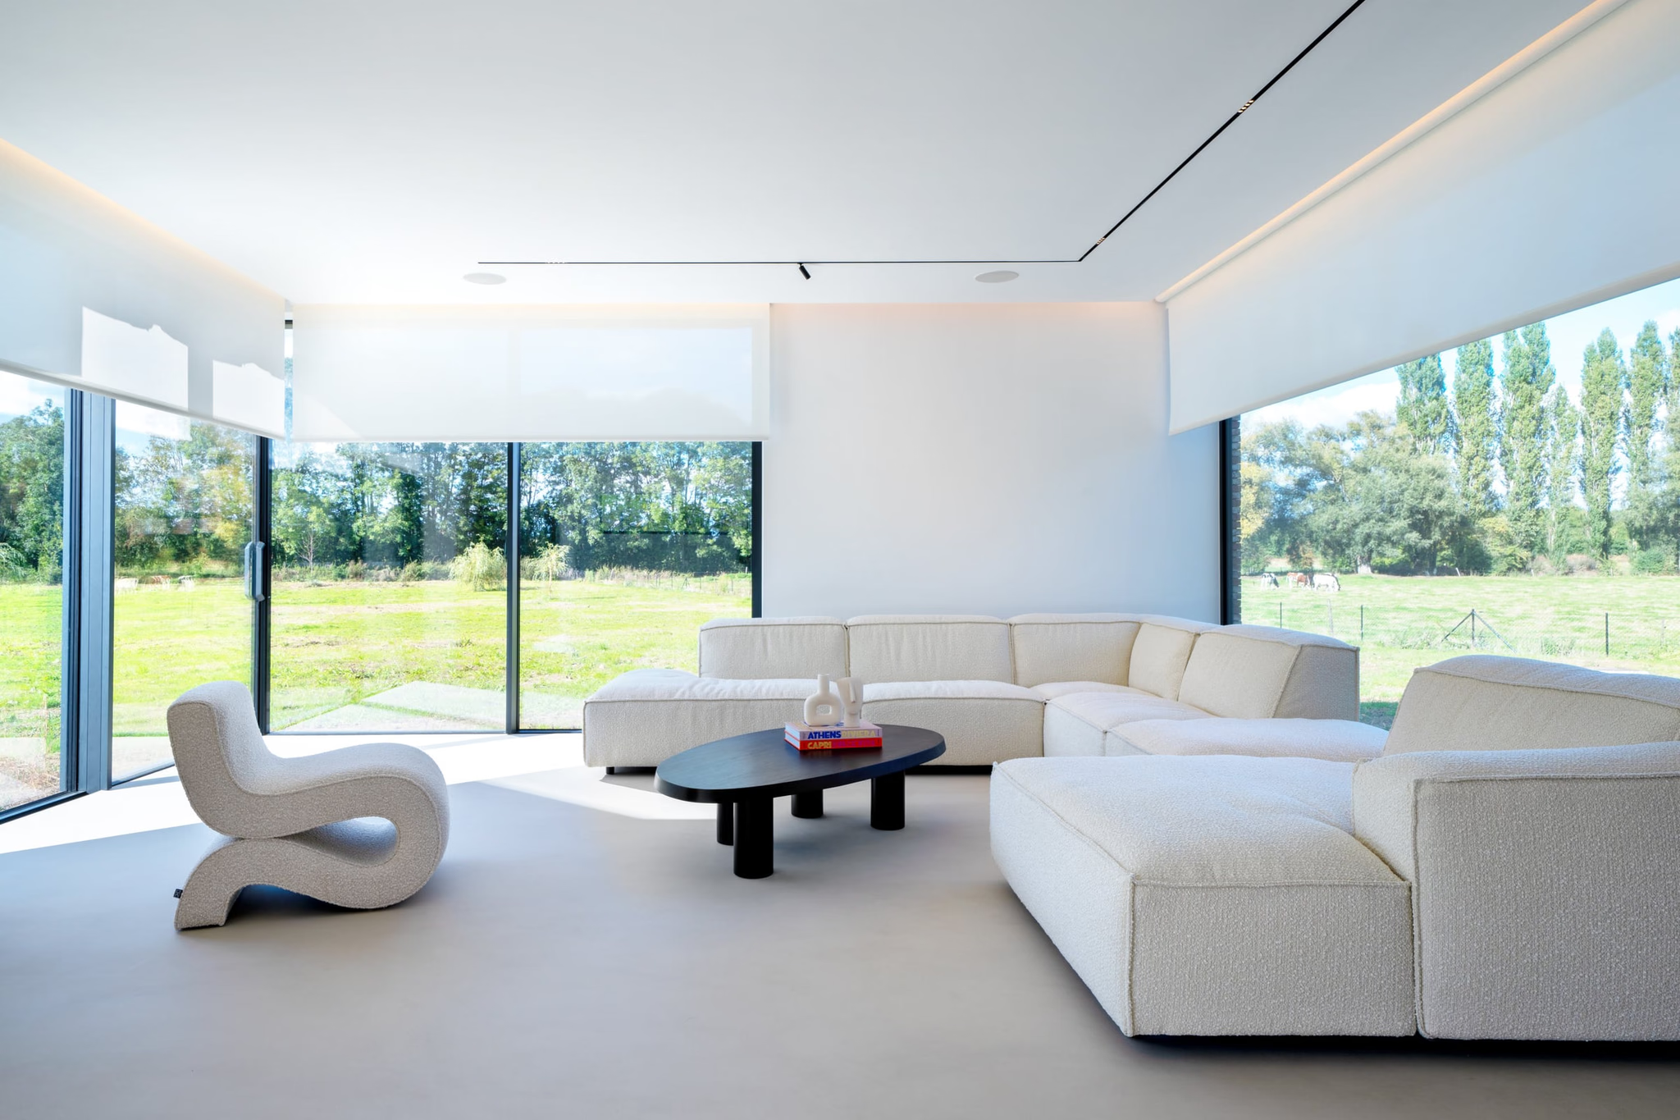
A living room with a white corner sofa and a black coffee table
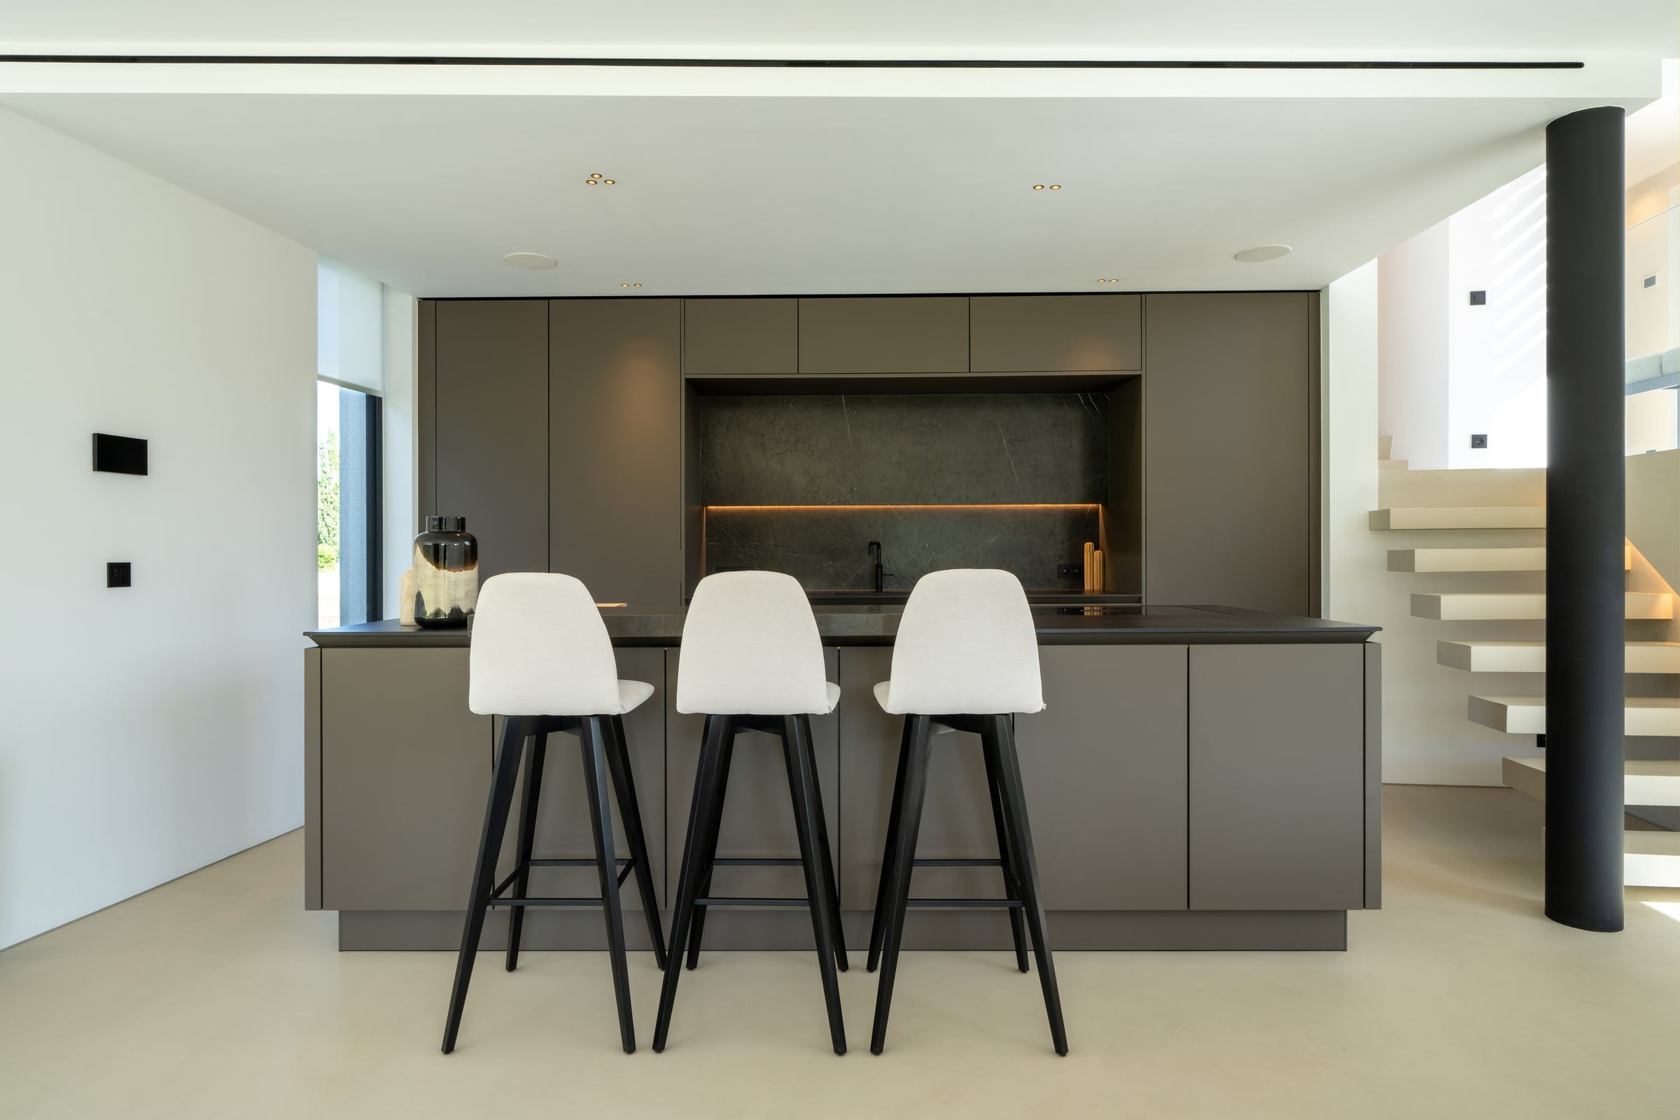
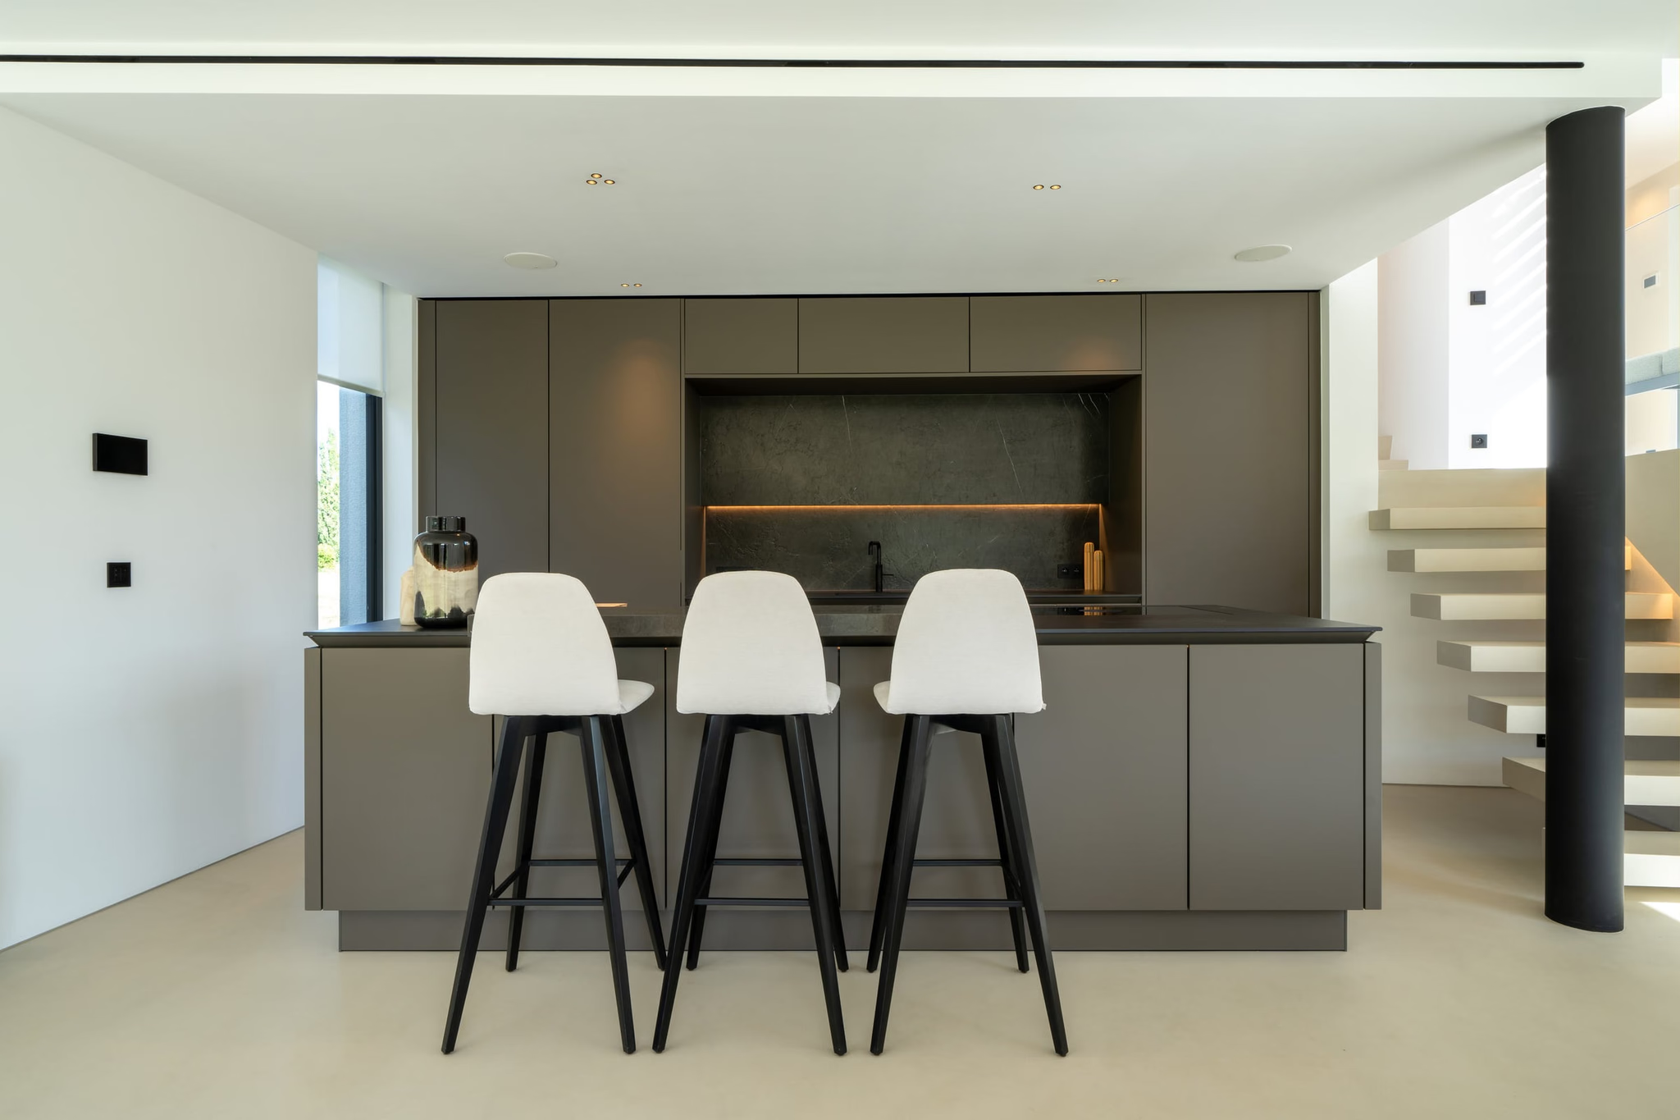
Three white bar stools in a kitchen
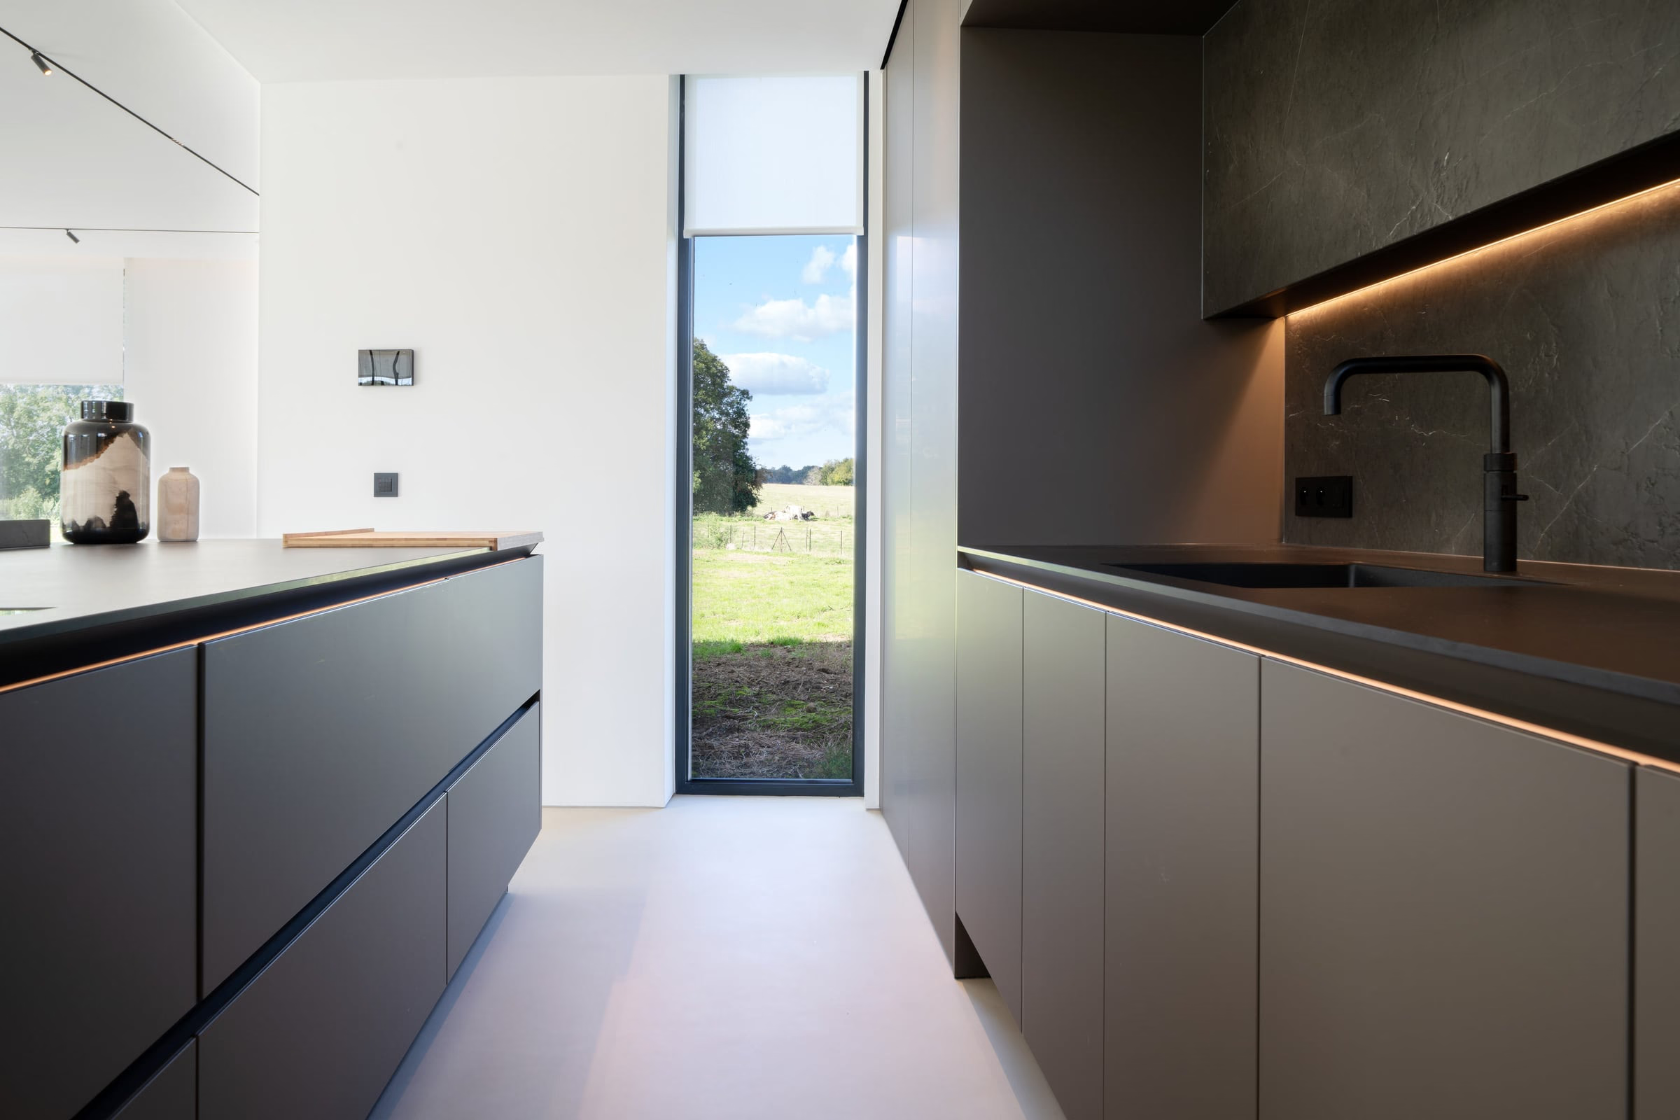
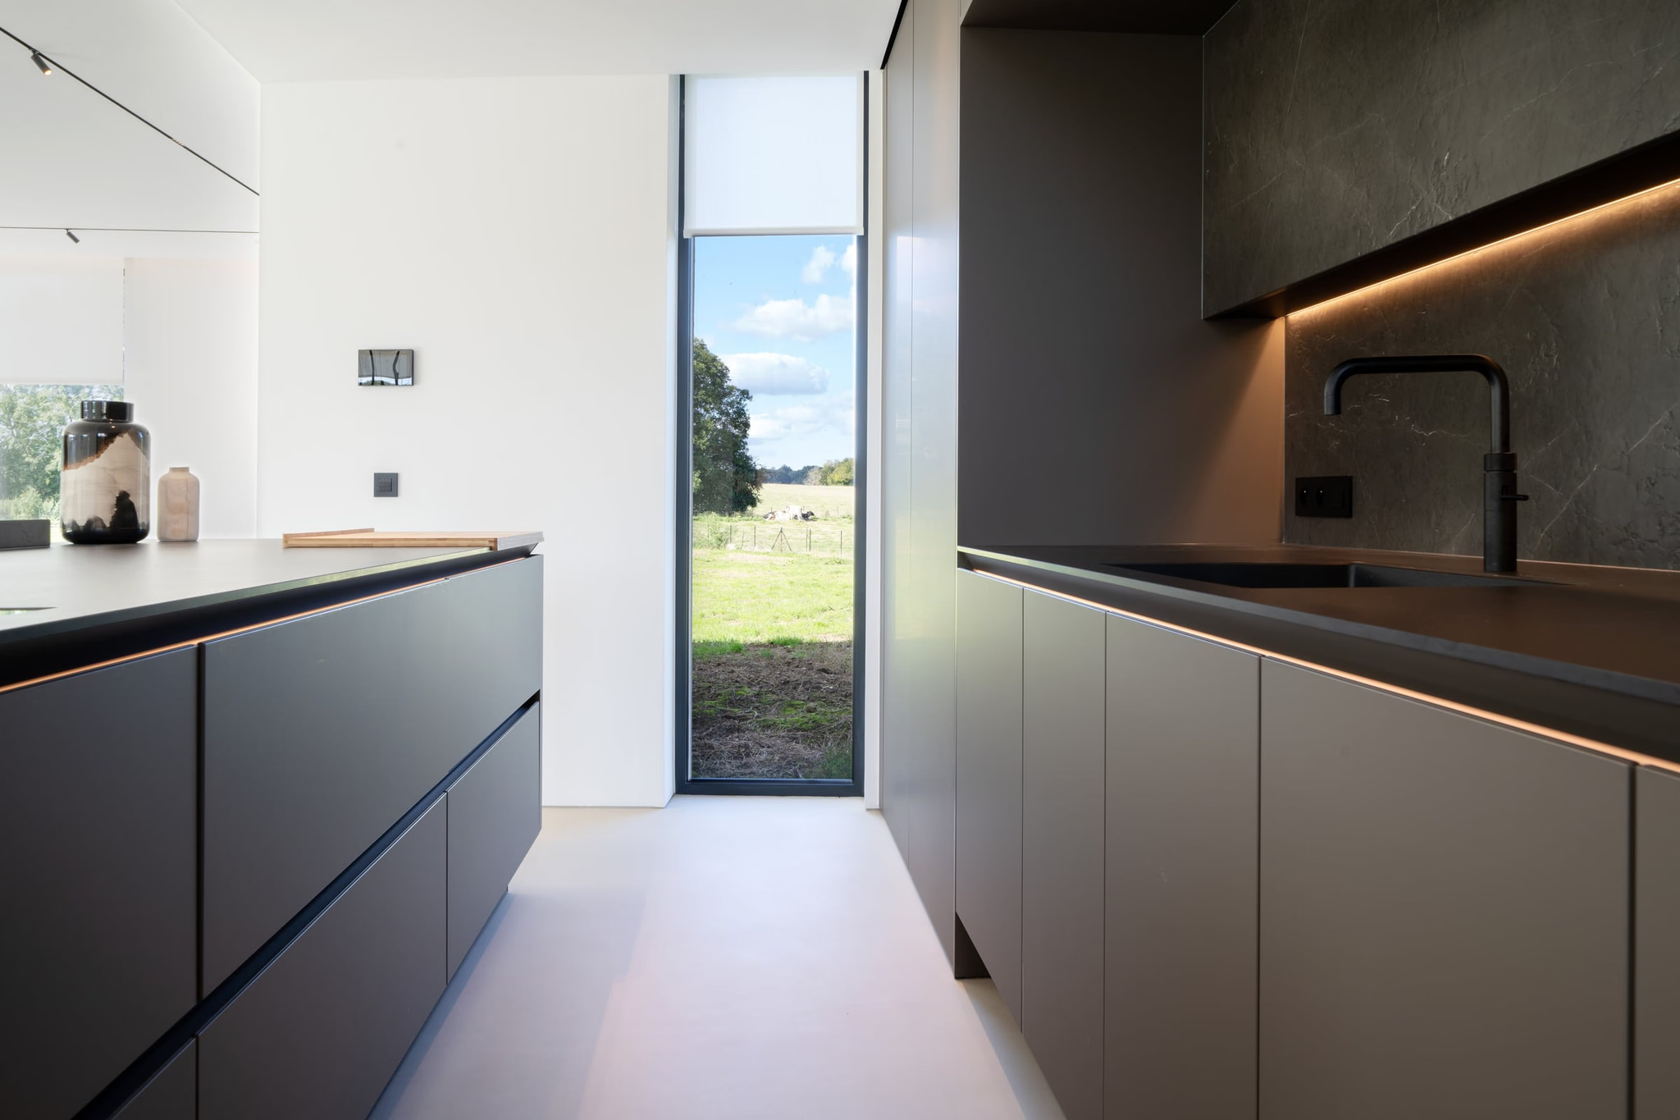
A kitchen with black cabinets and a large window
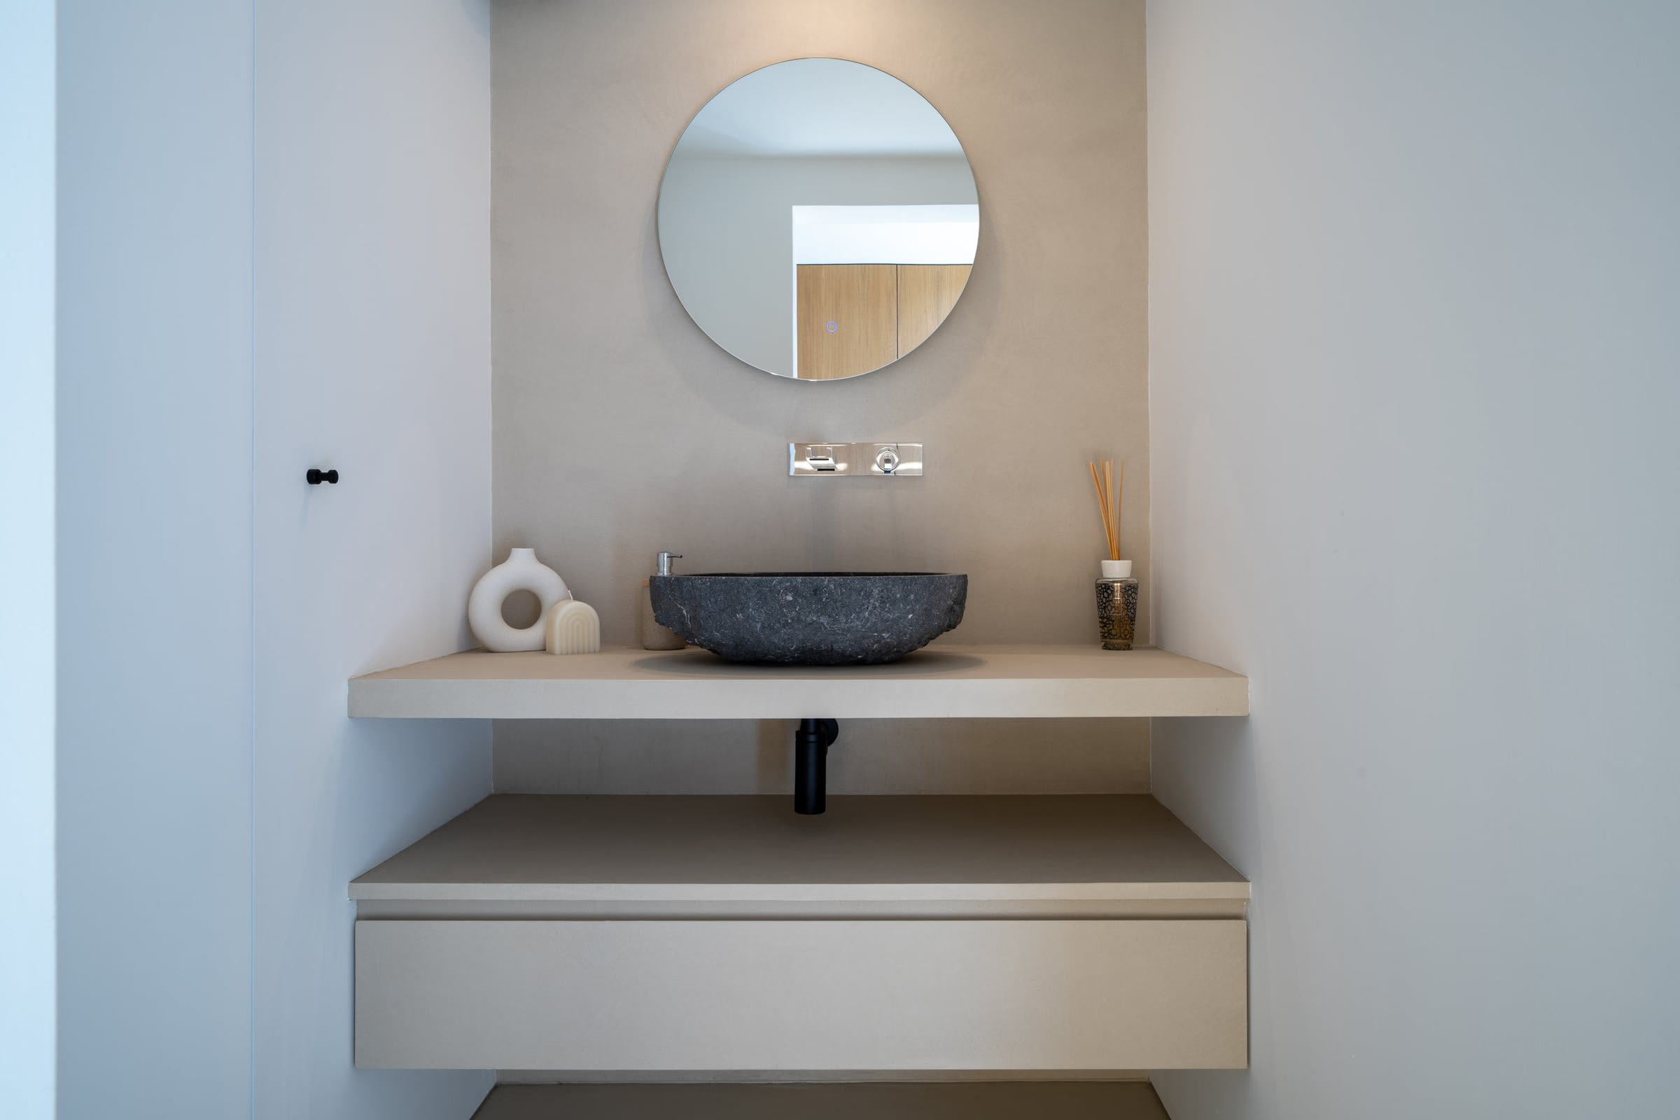
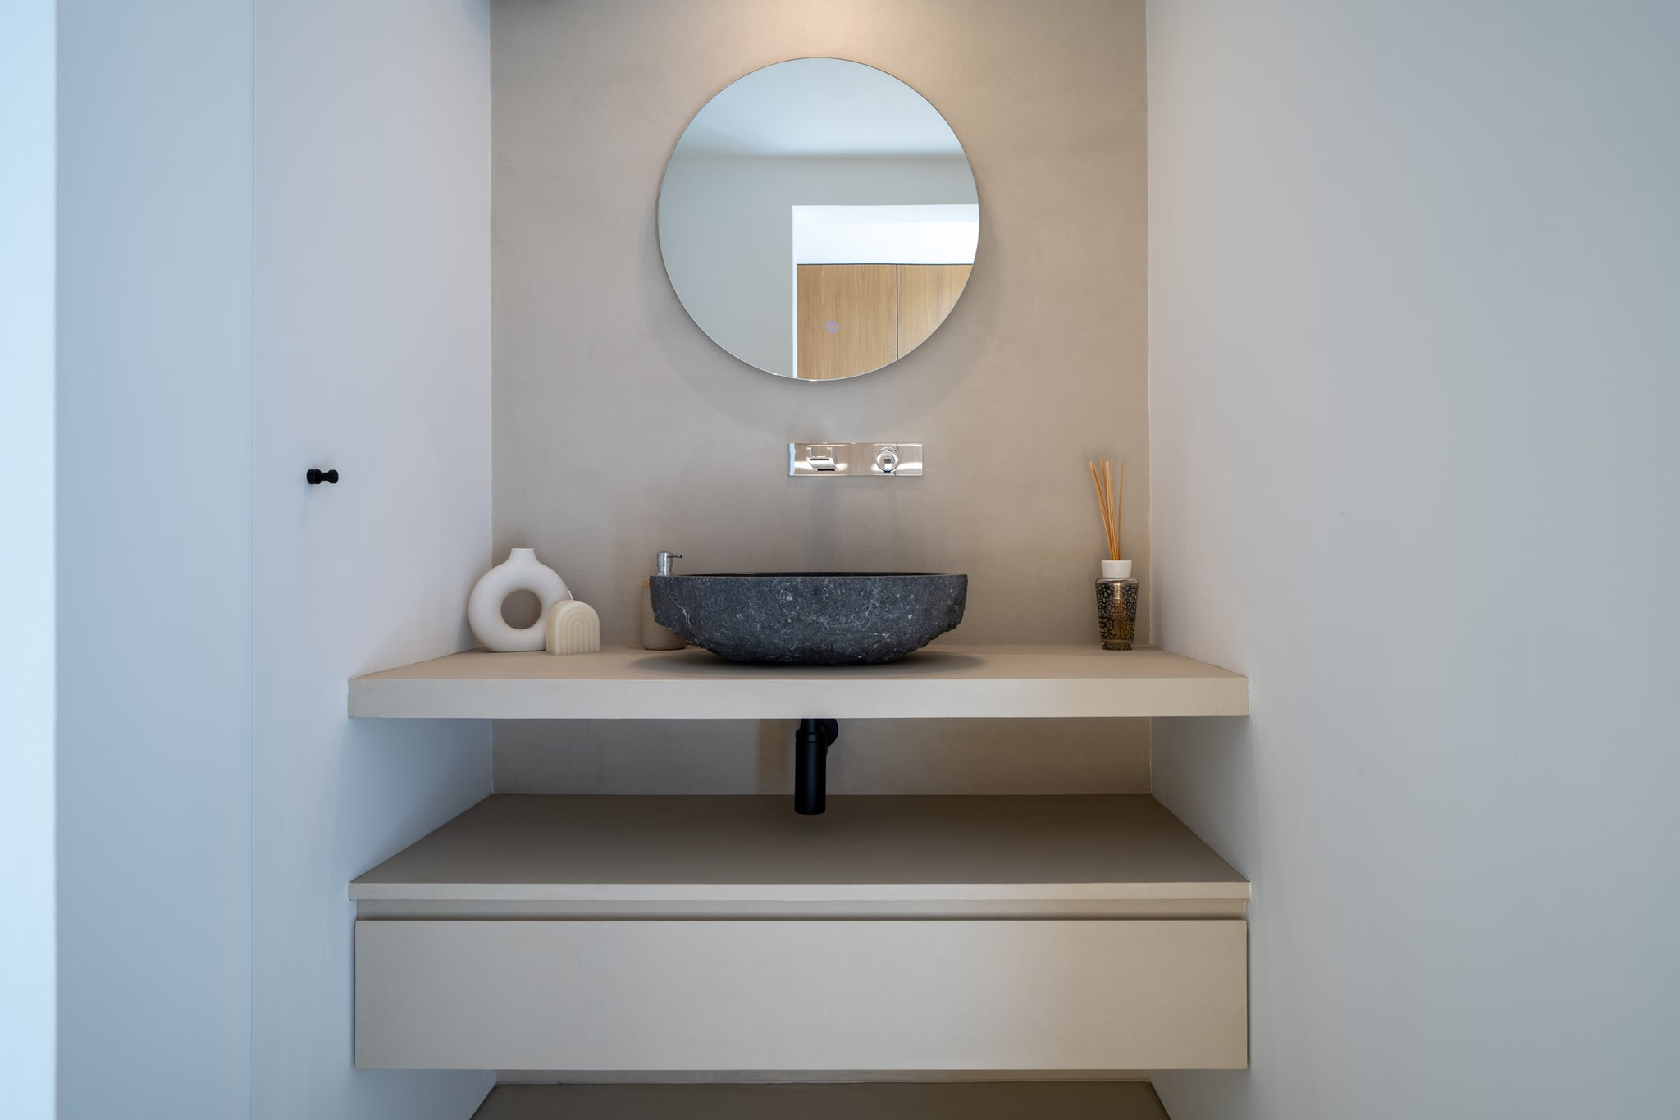
A bathroom with a round mirror above a washbasin
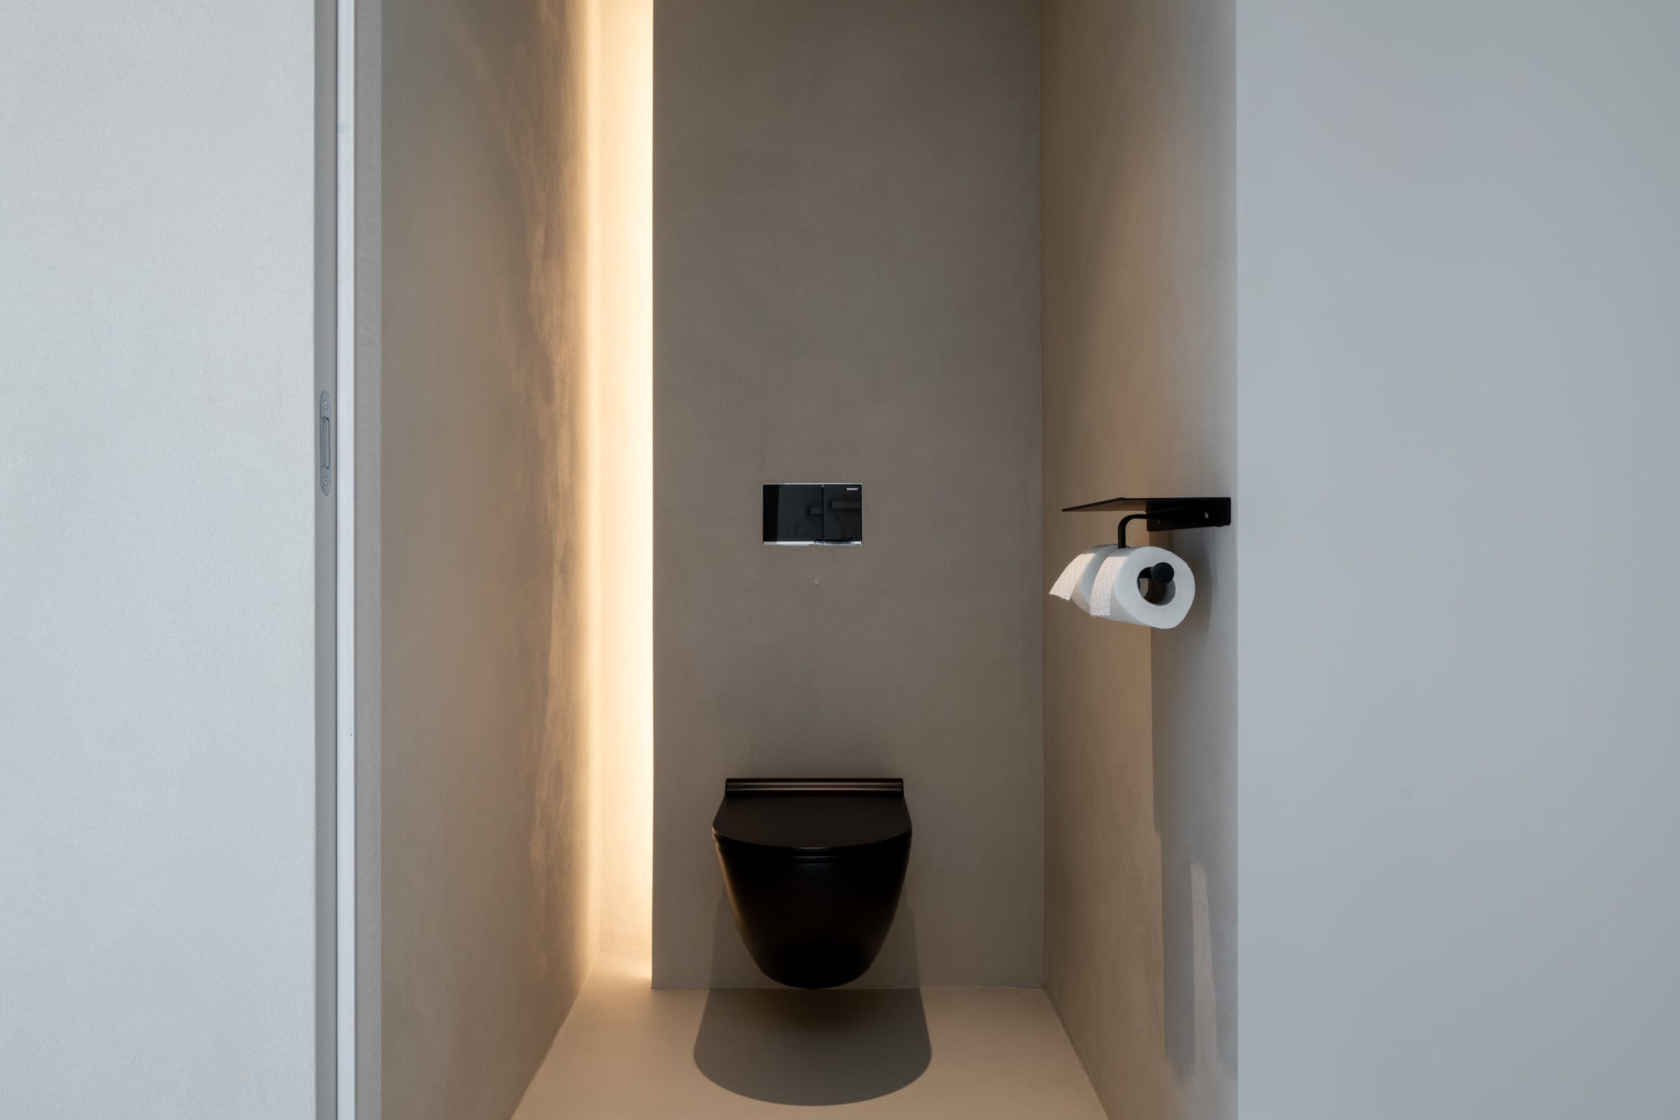
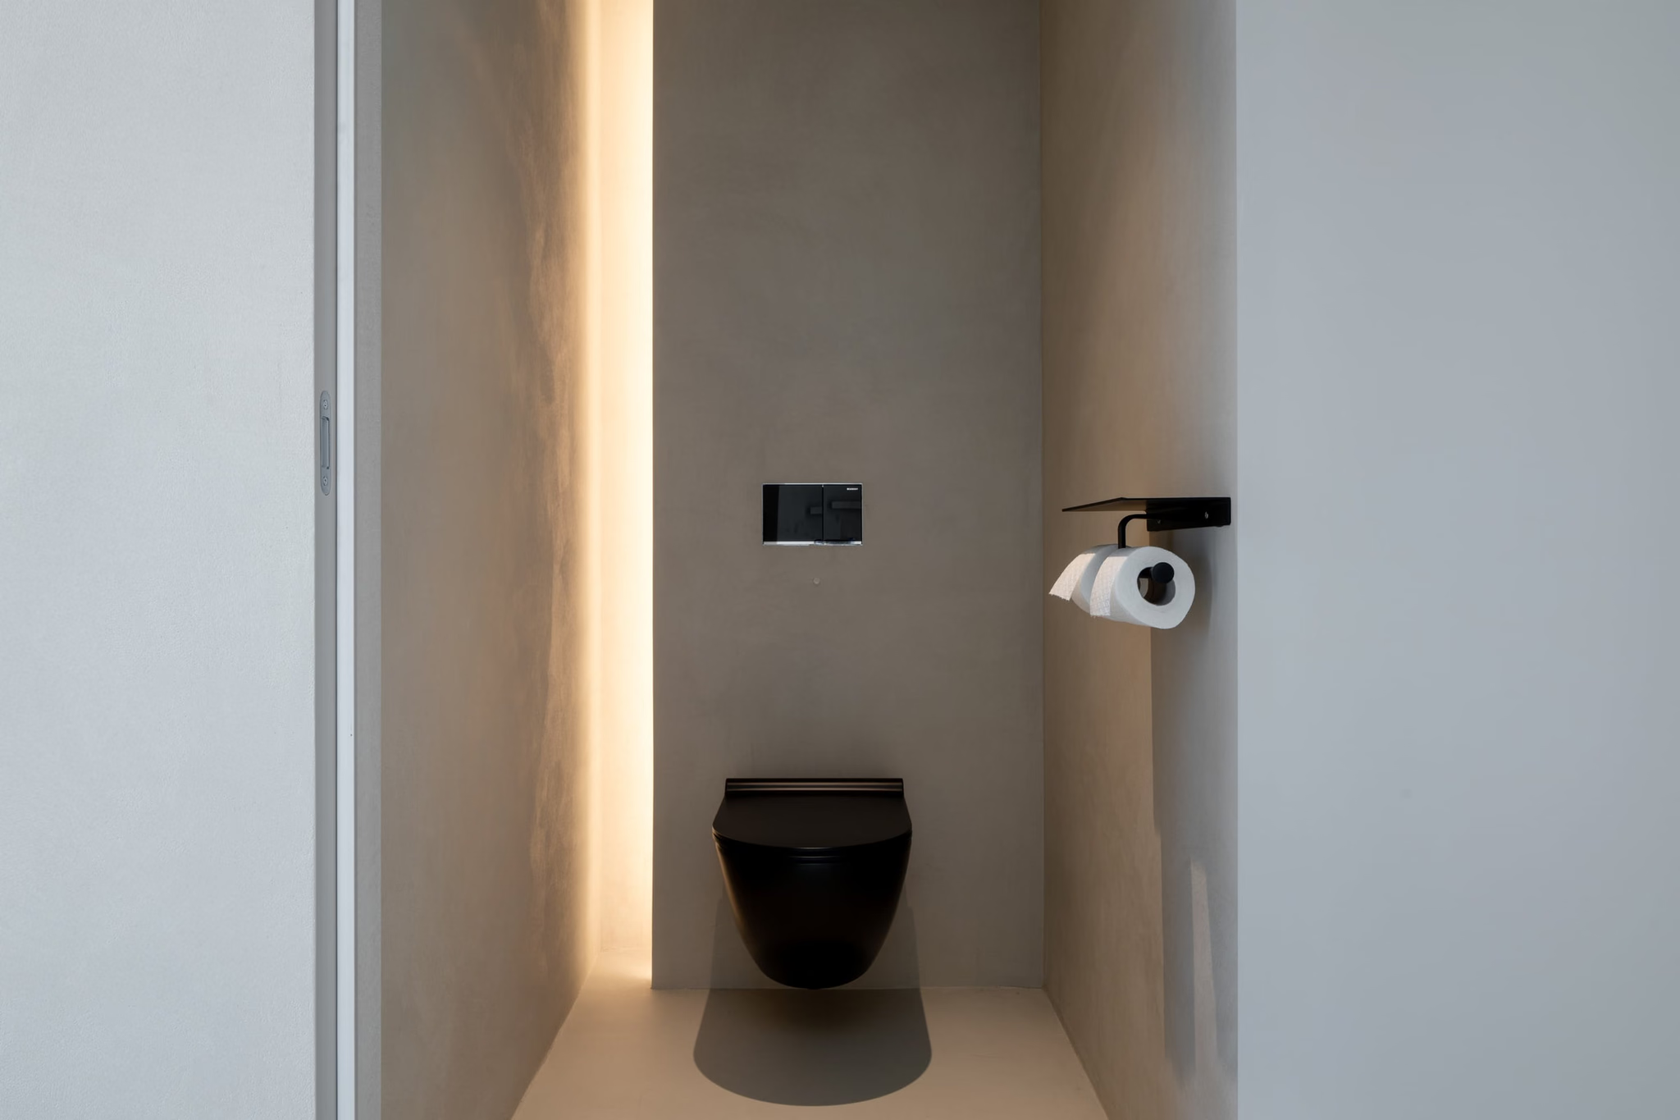
A bathroom with a black toilet
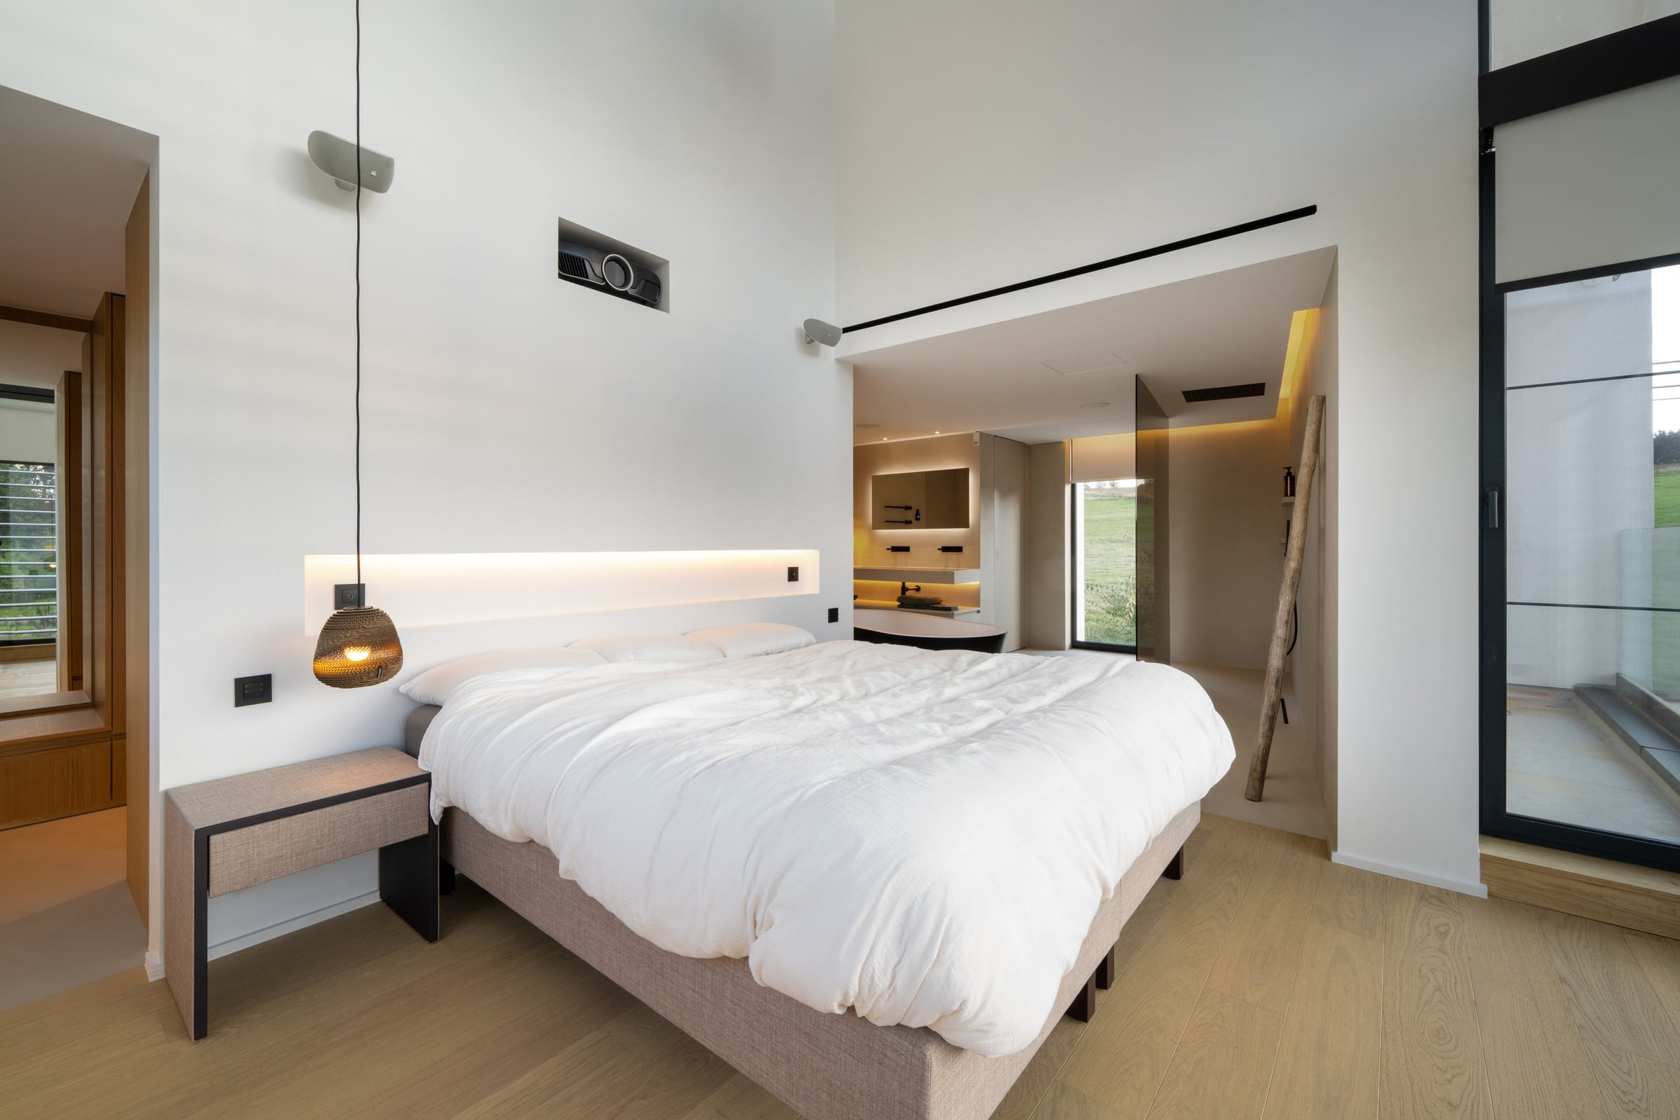
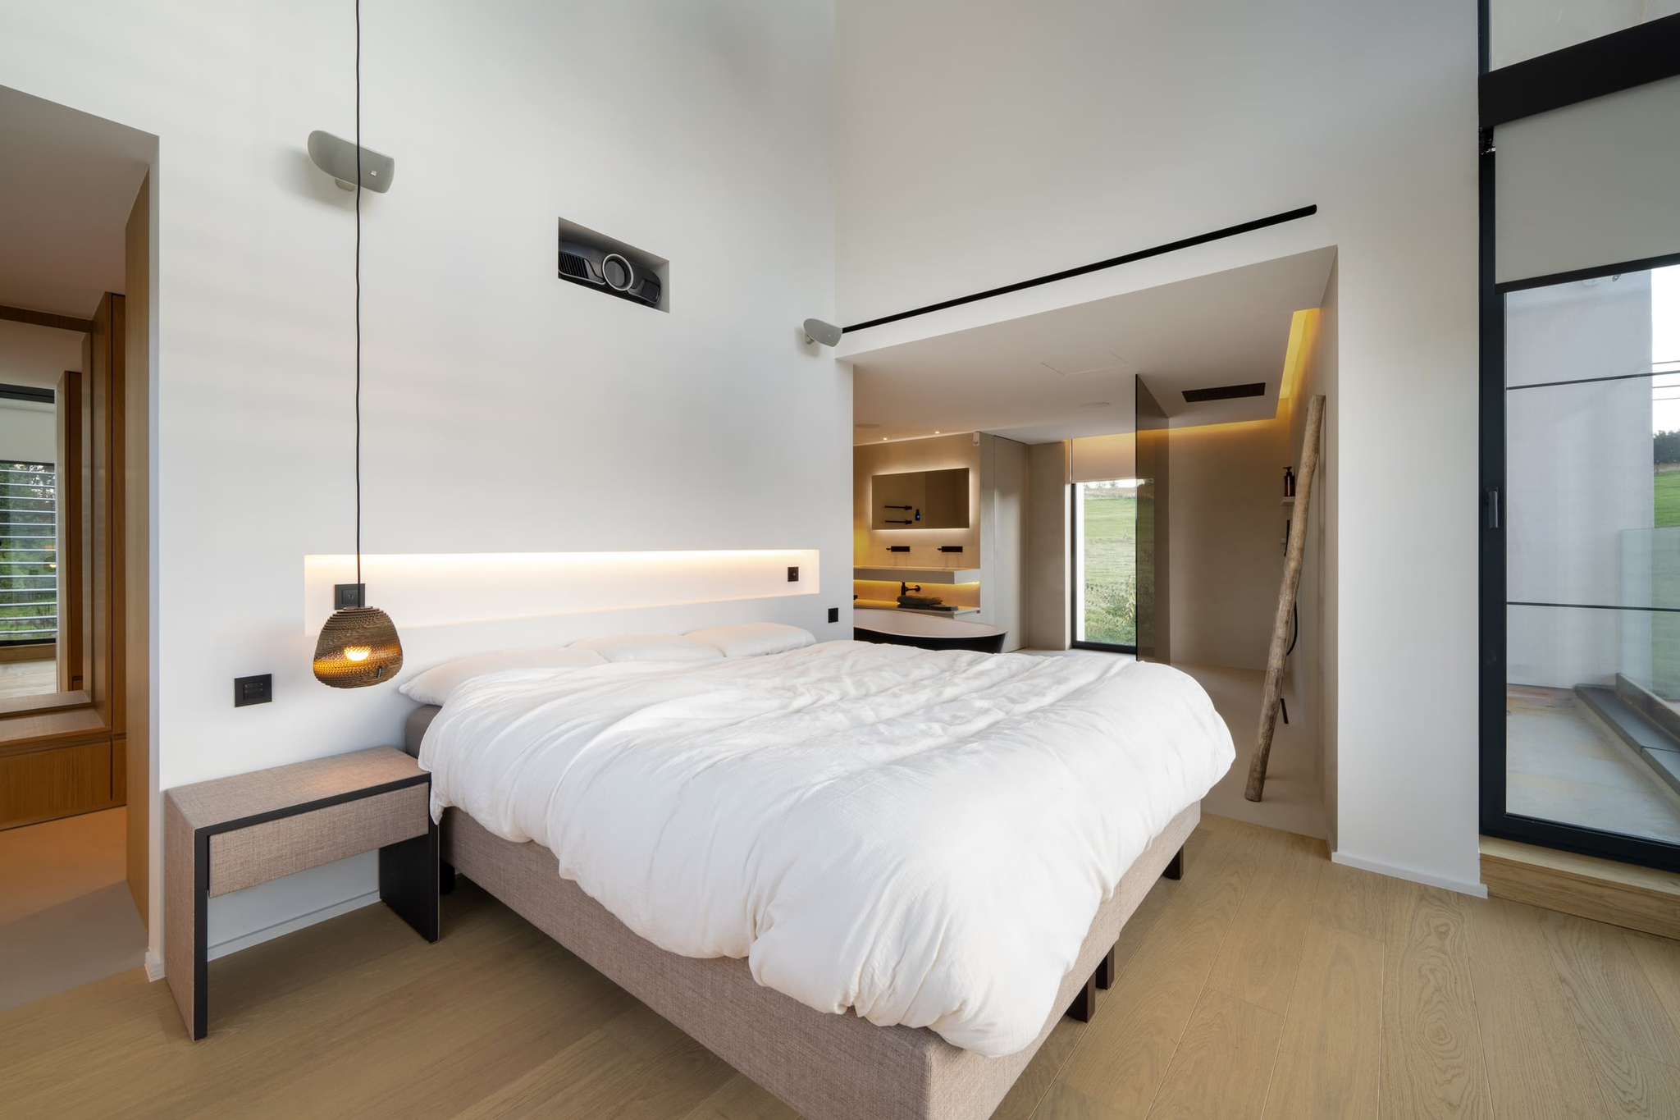
A bedroom with a large bed and a projector
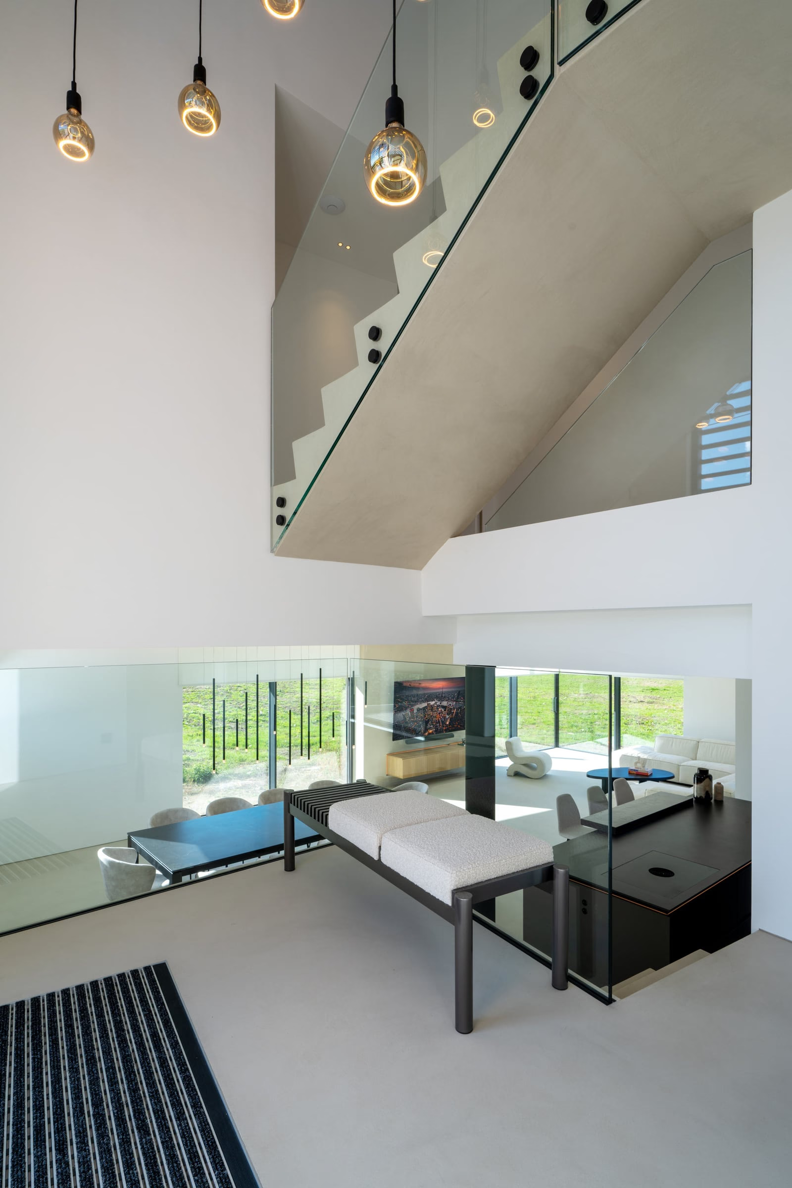
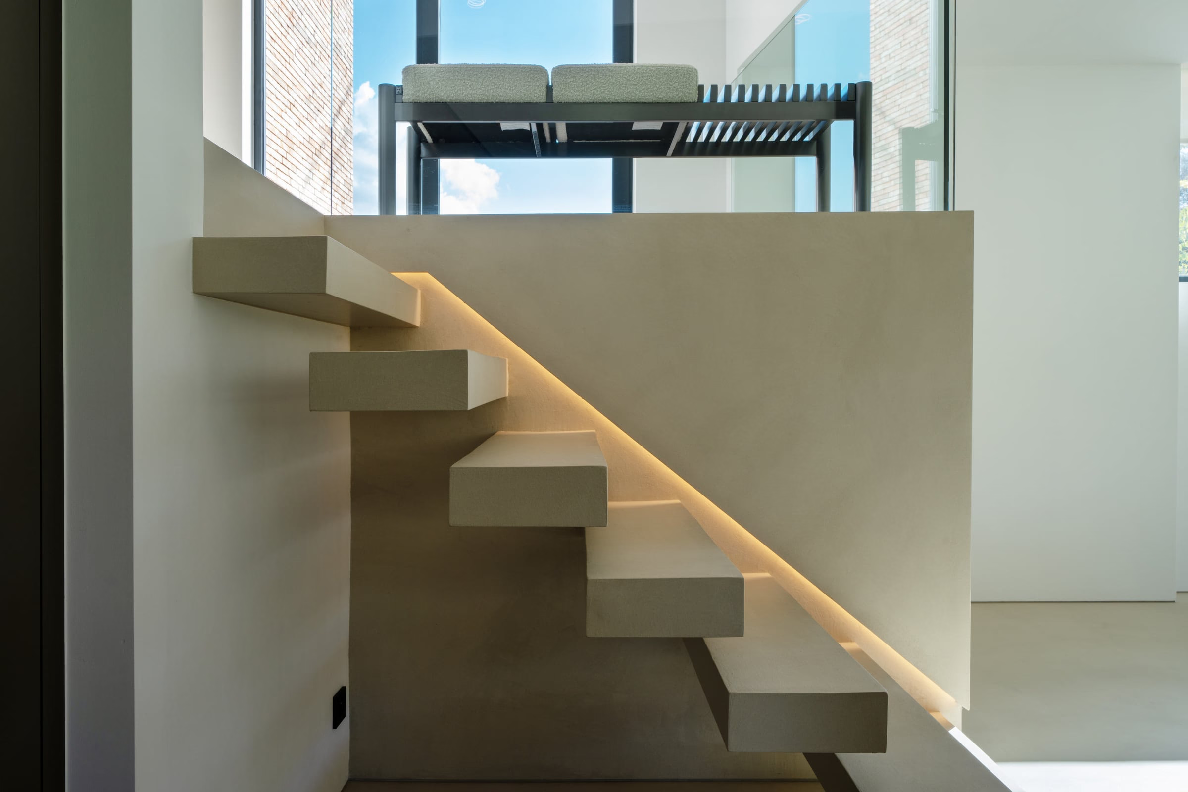
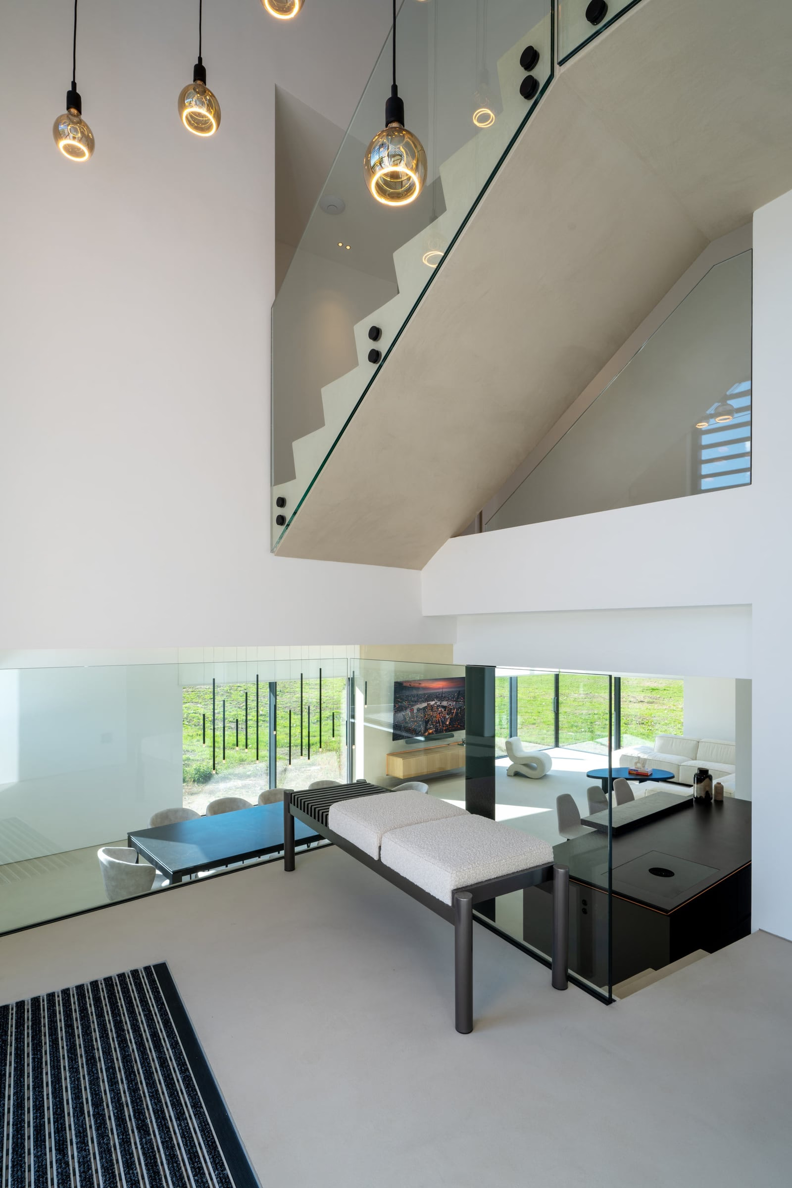
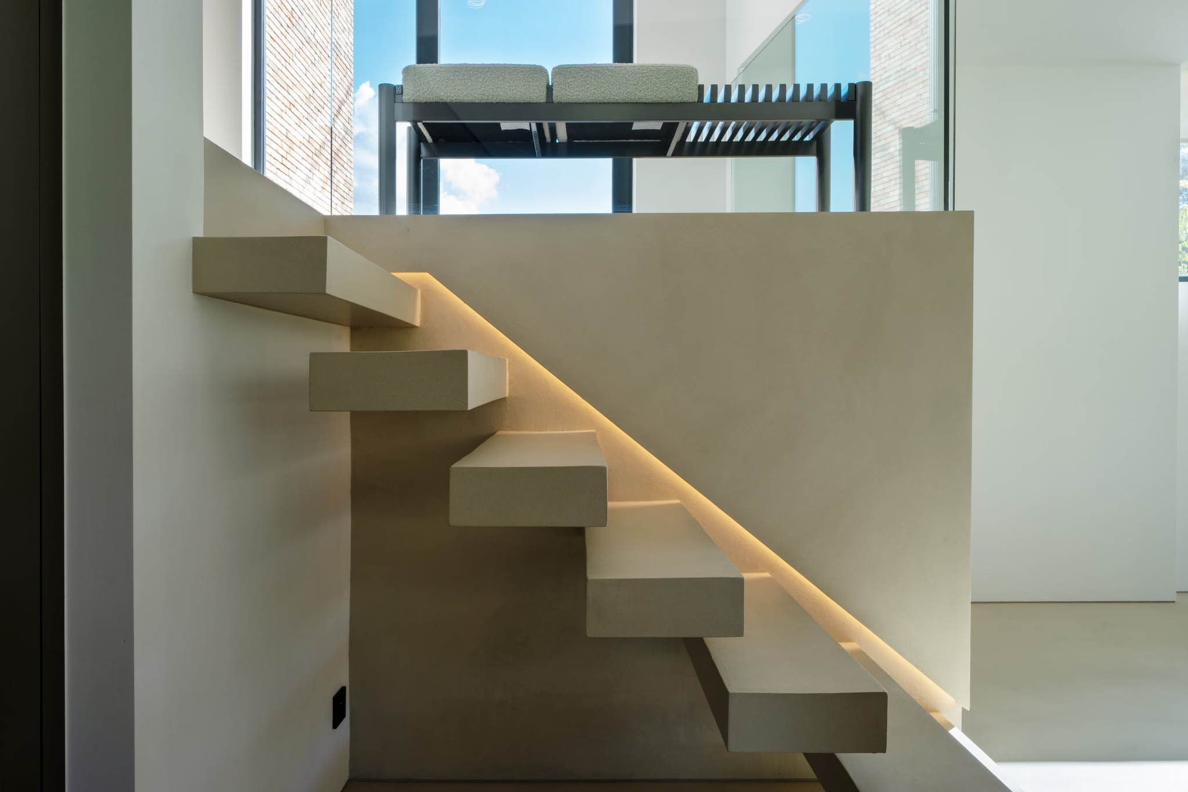
A staircase with a bench at the top

Overview

  1. A bathroom with a black bathtub and a white washbasin01
  2. A bathroom with a black bathtub and a wooden door02
  3. A bathroom with a bathtub, the bed beyond03
  4. A kitchen with a large central island04
  5. A dining room with a black table and white chairs05
  6. A television above a wooden media unit06
  7. A living room with a white corner sofa and a black coffee table07
  8. Three white bar stools in a kitchen08
  9. A kitchen with black cabinets and a large window09
  10. A staircase with a light at the bottom step10
  11. A flight of stairs with a wall light11
  12. A living room with a staircase up to the first floor12
  13. A bathroom with a round mirror above a washbasin13
  14. A bathroom with a black toilet14
  15. A bedroom with a large bed and a projector15
  16. A staircase with a bench at the top16