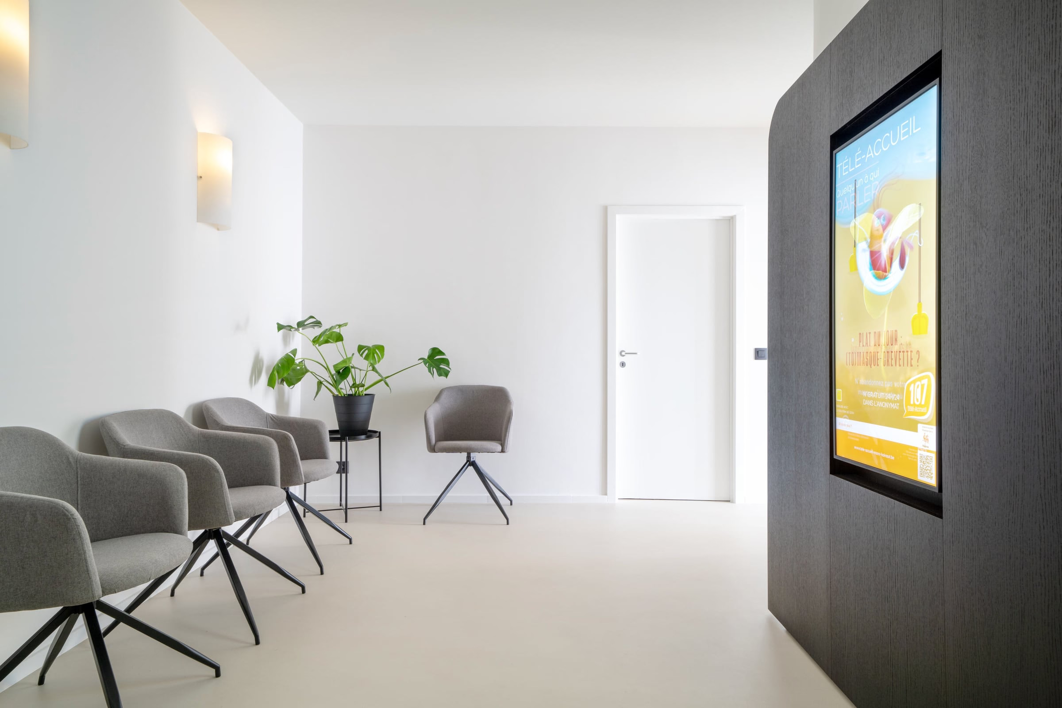
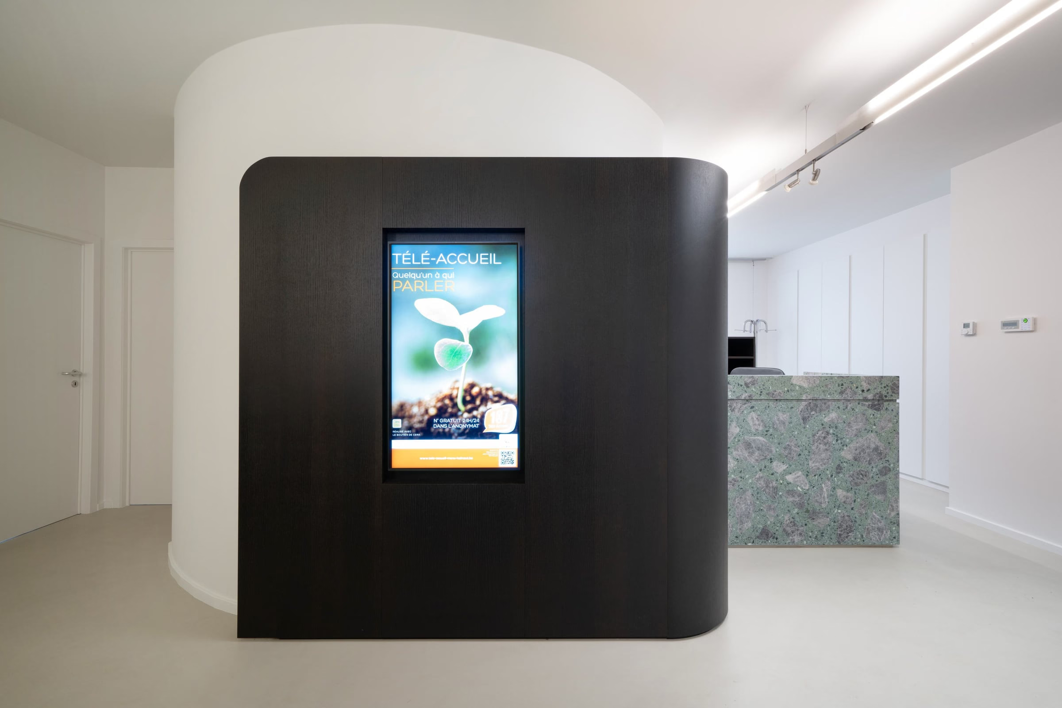
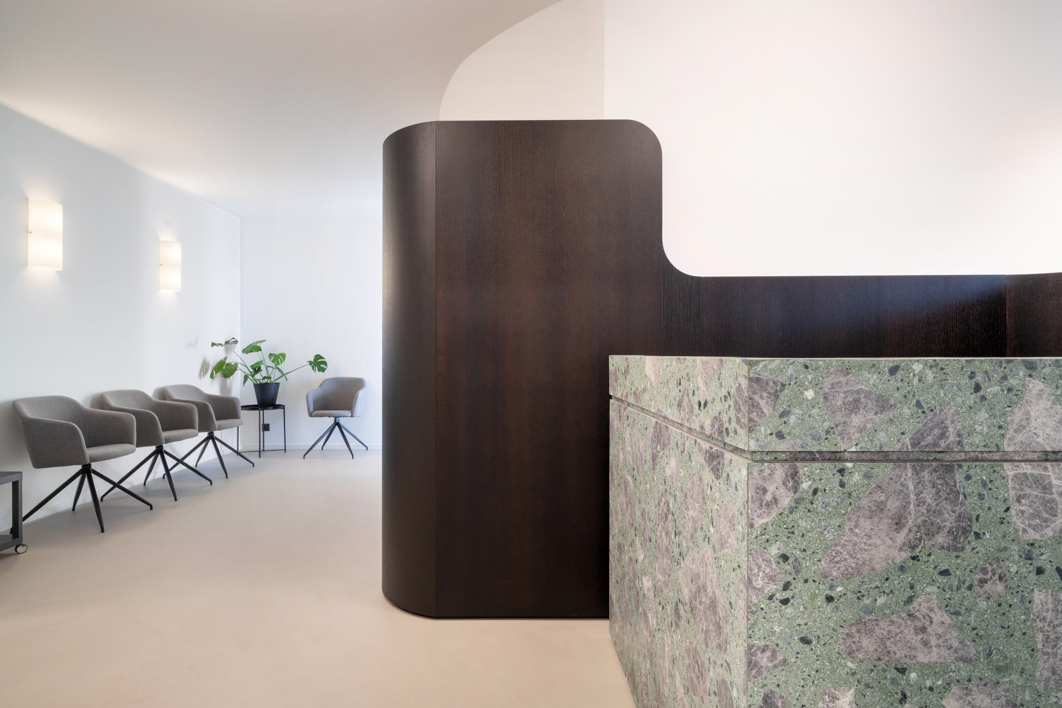
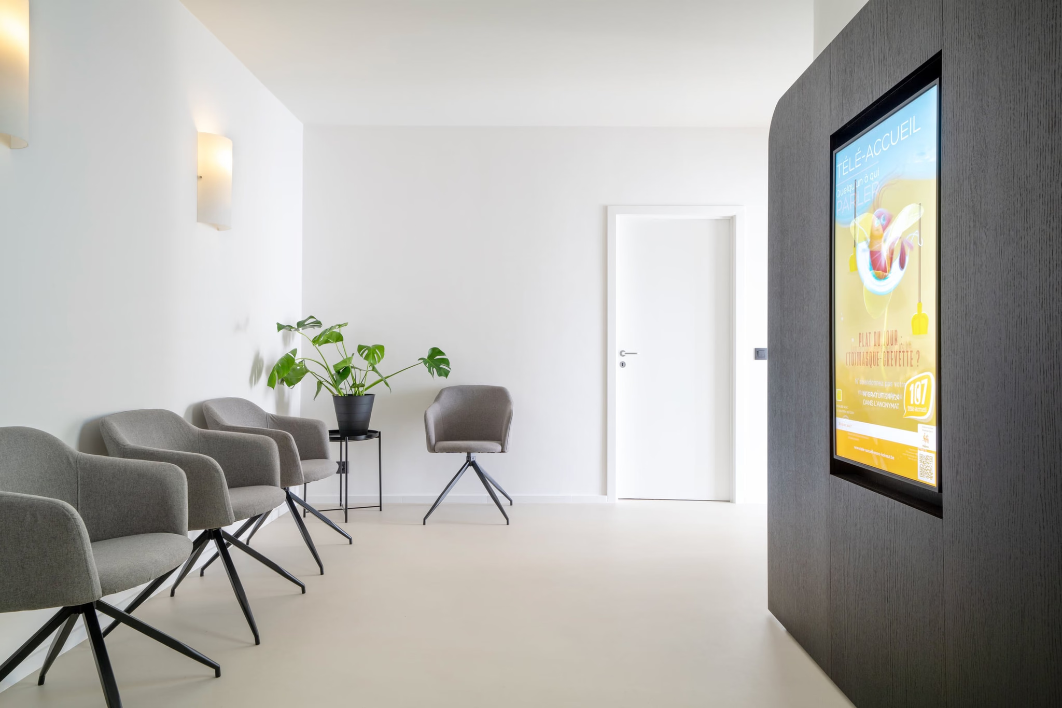
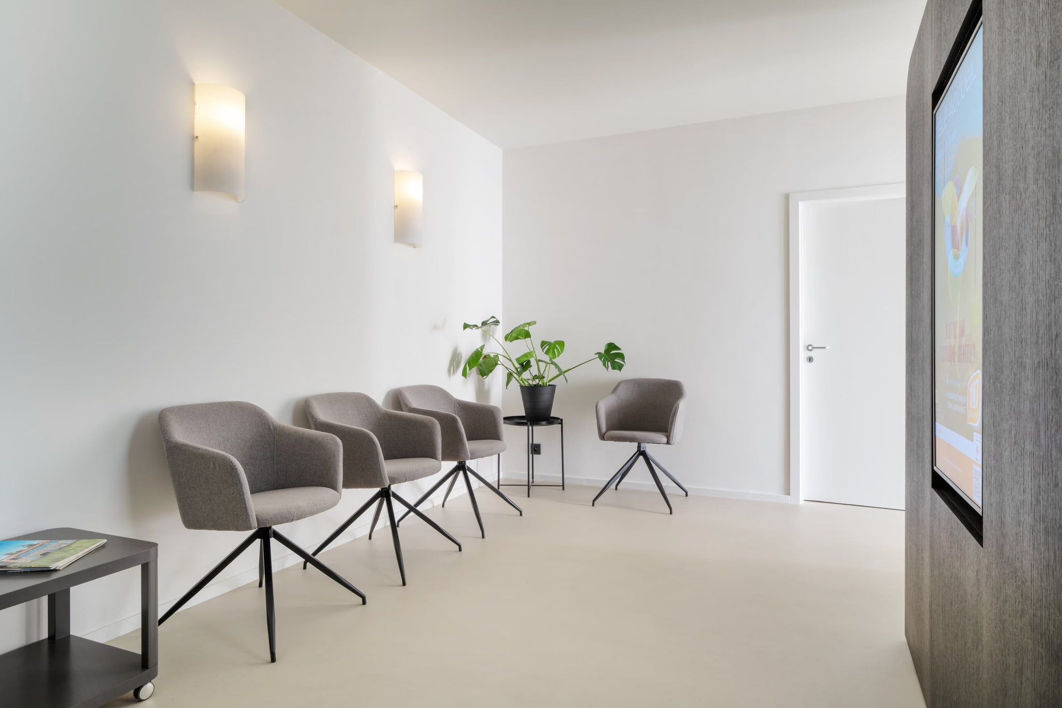
A waiting room with chairs and a lift sign

Clinic Arsenal

ClinicBrussels

Location
Brussels
Photography
Mireille Roobaert
Category
Clinic
Date
September 2022

Design and execution of a private clinic in Brussels.

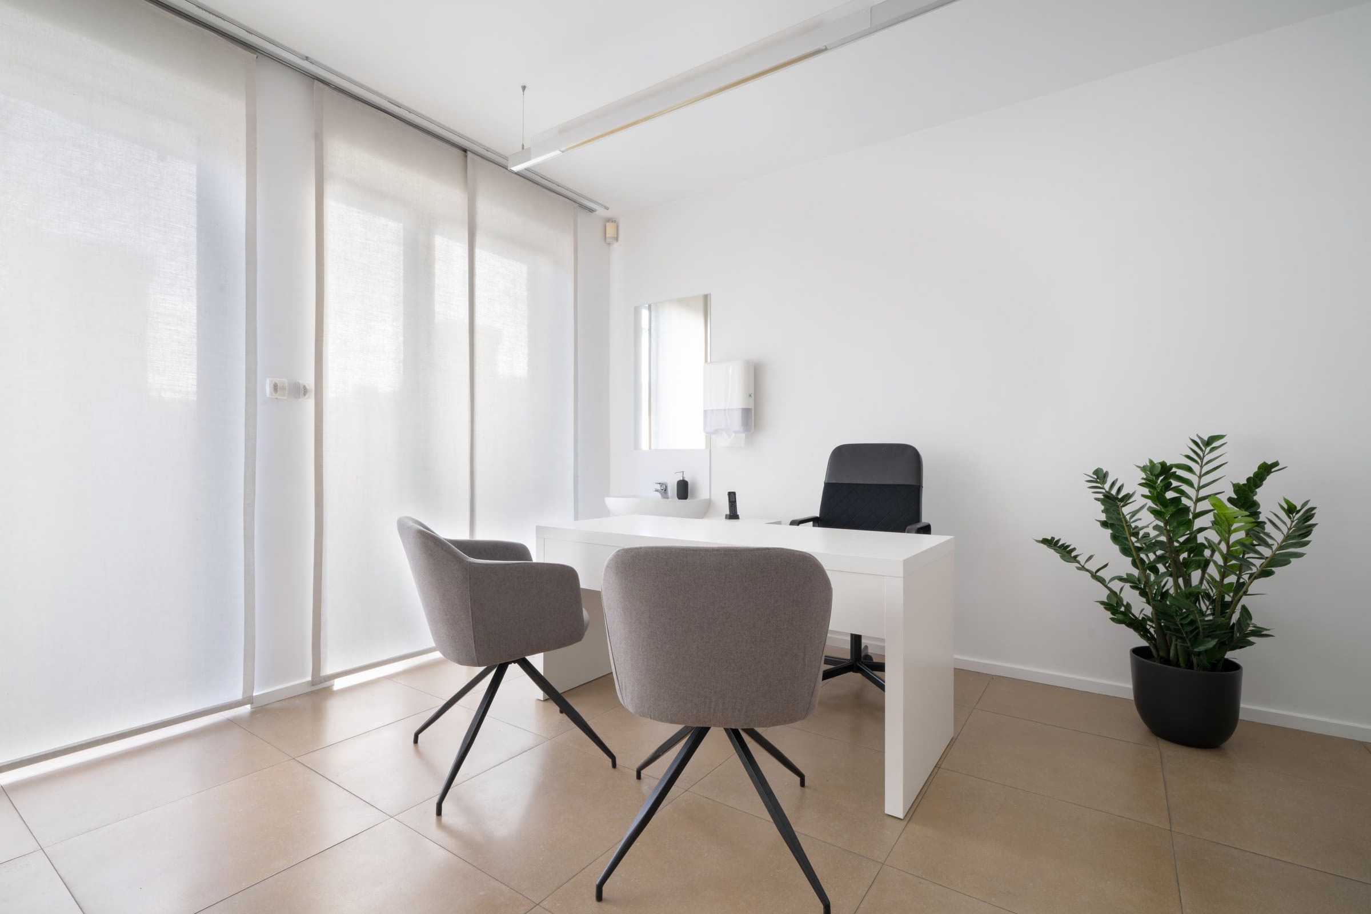
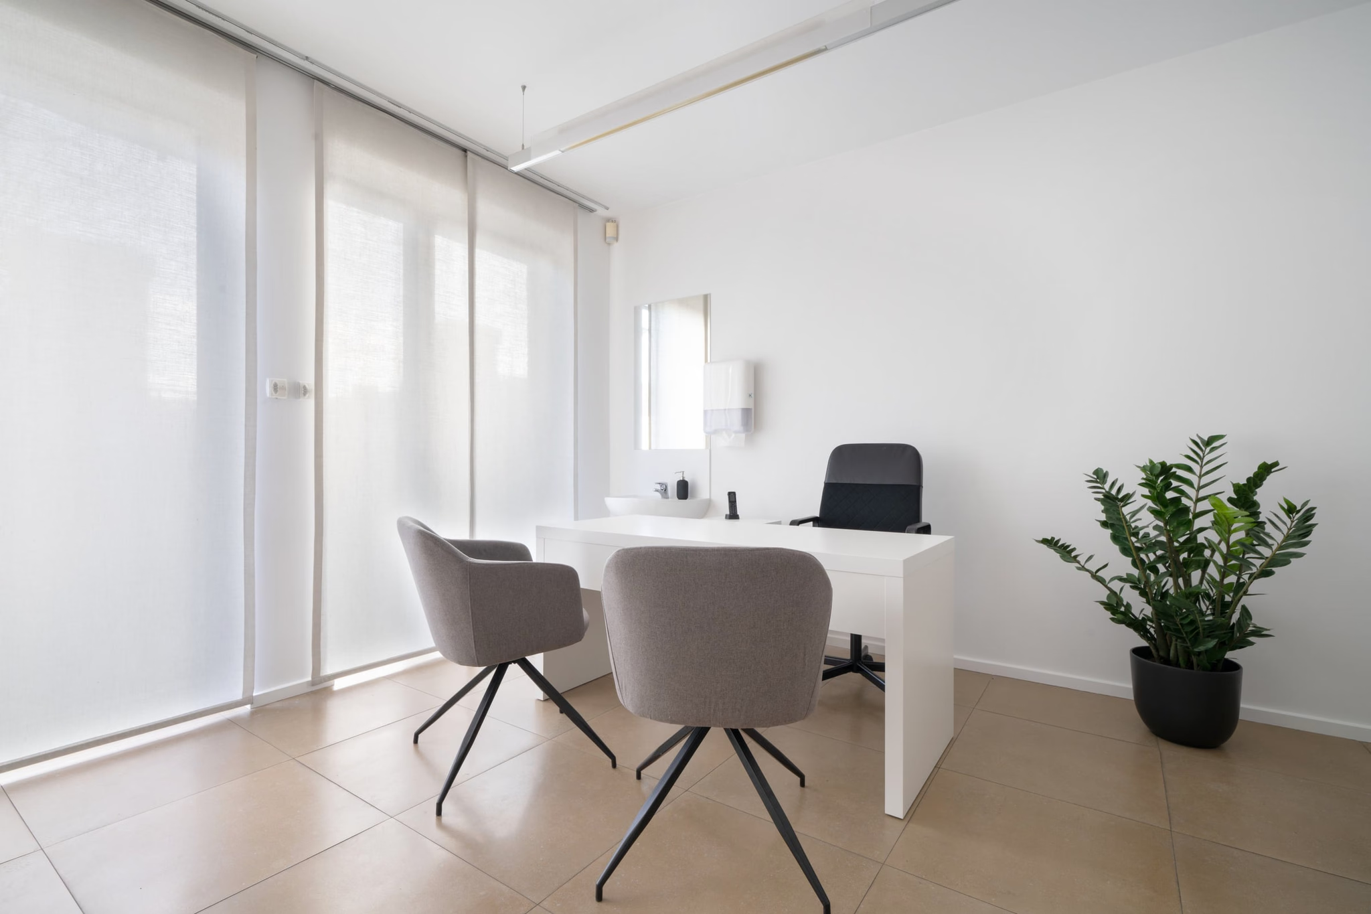
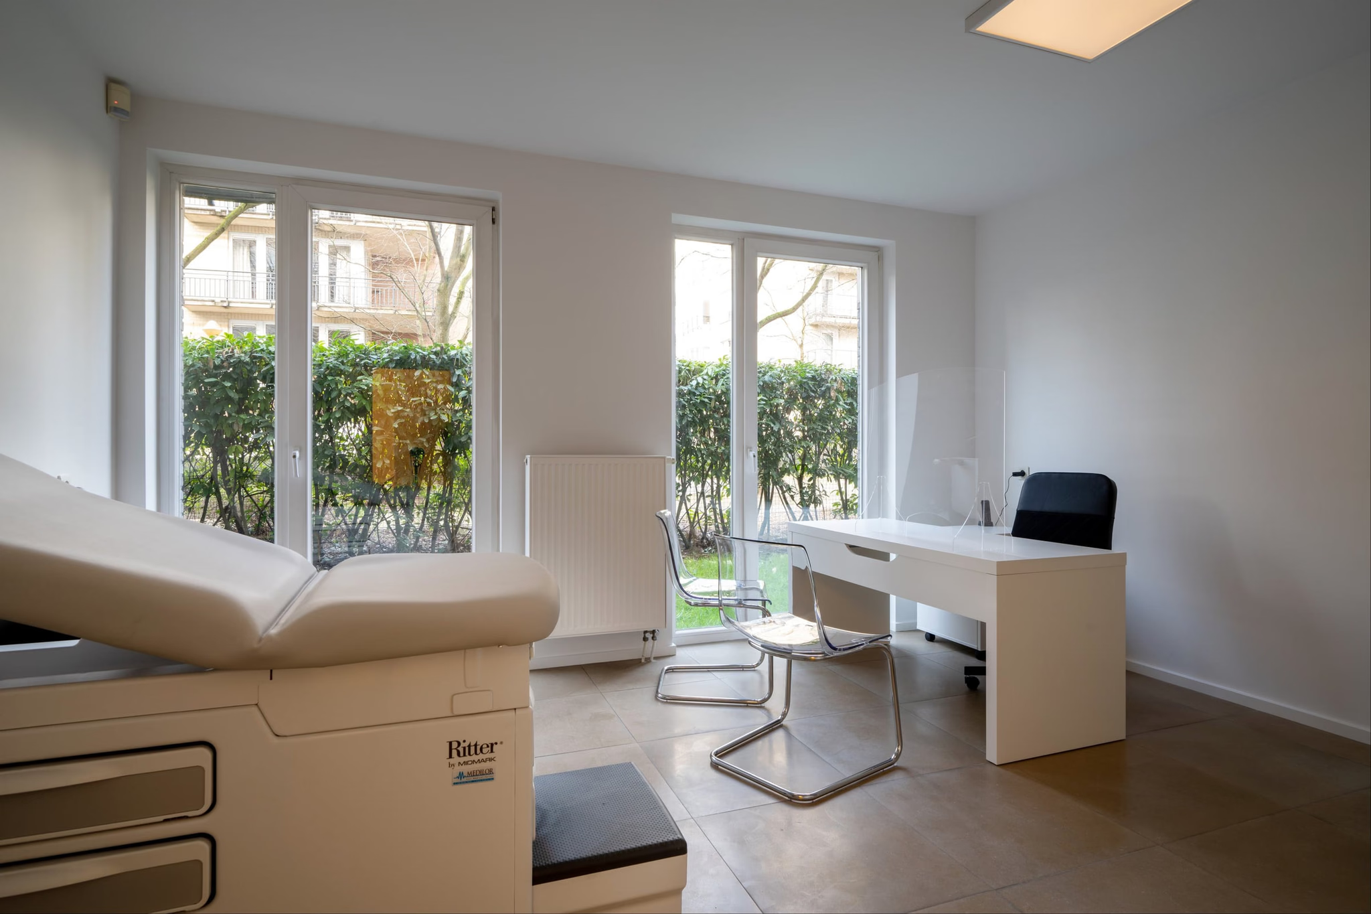
A small office with two chairs and a desk
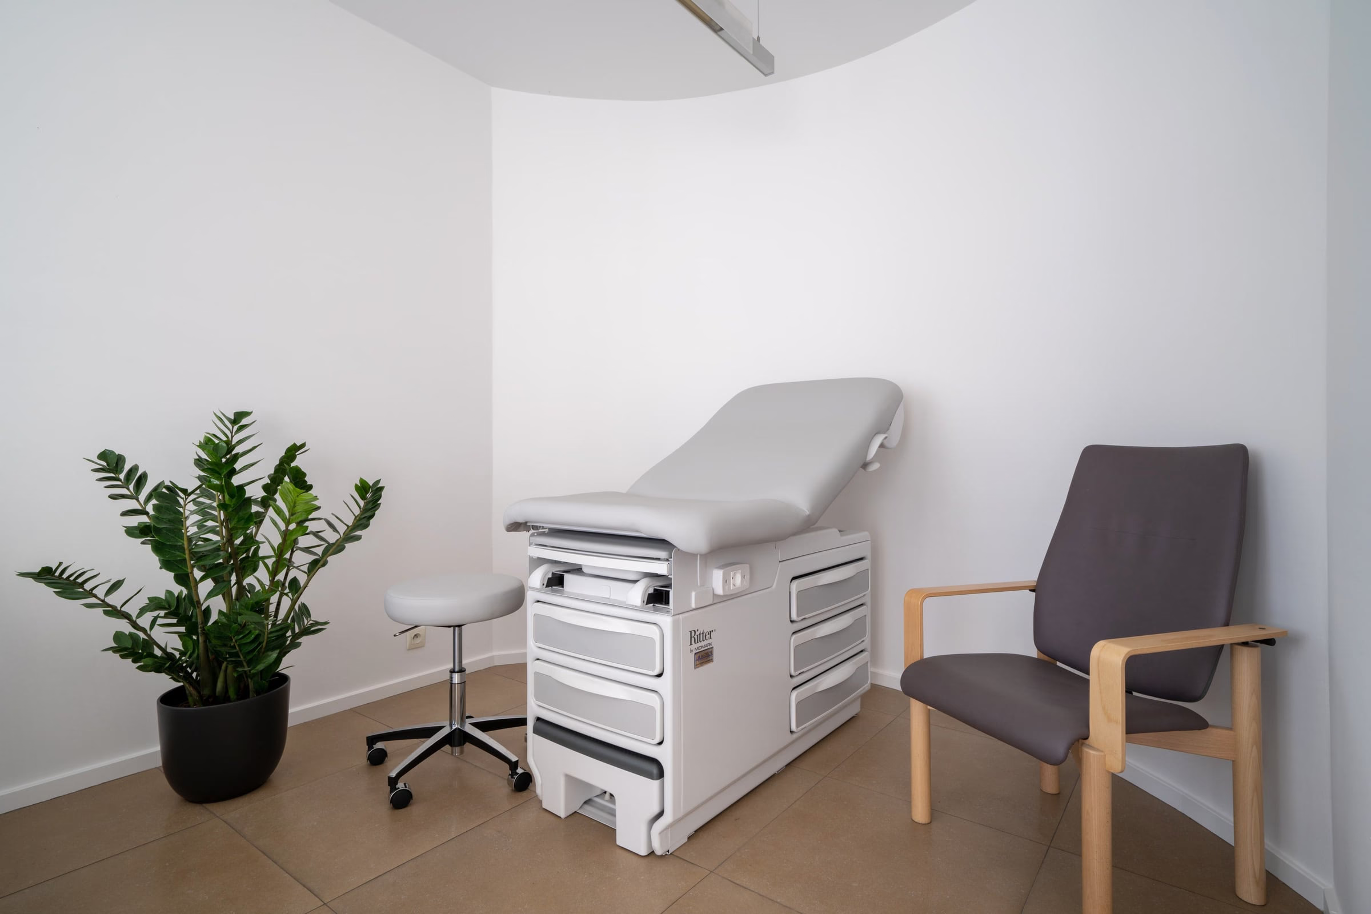
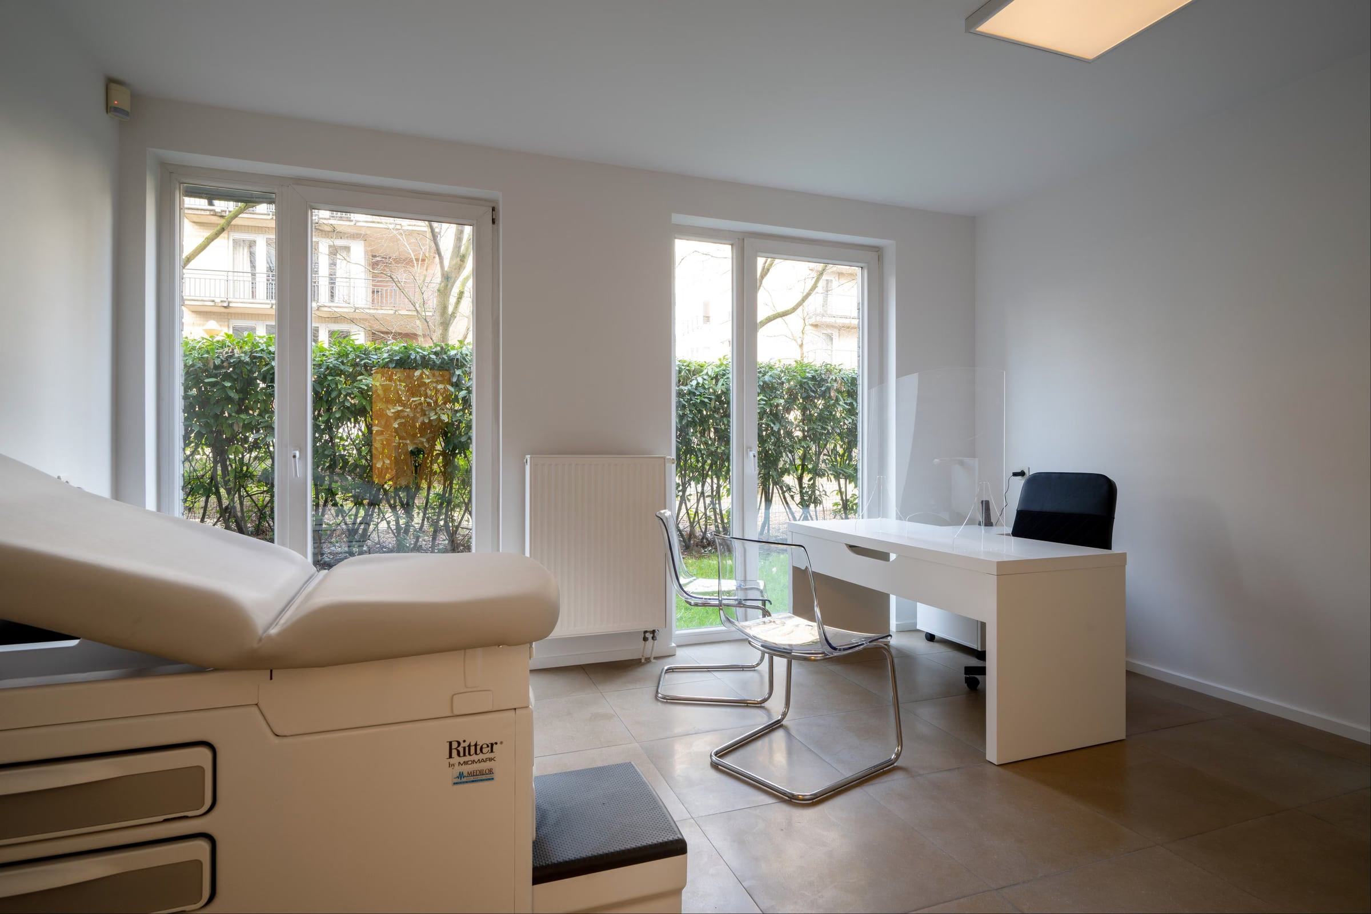
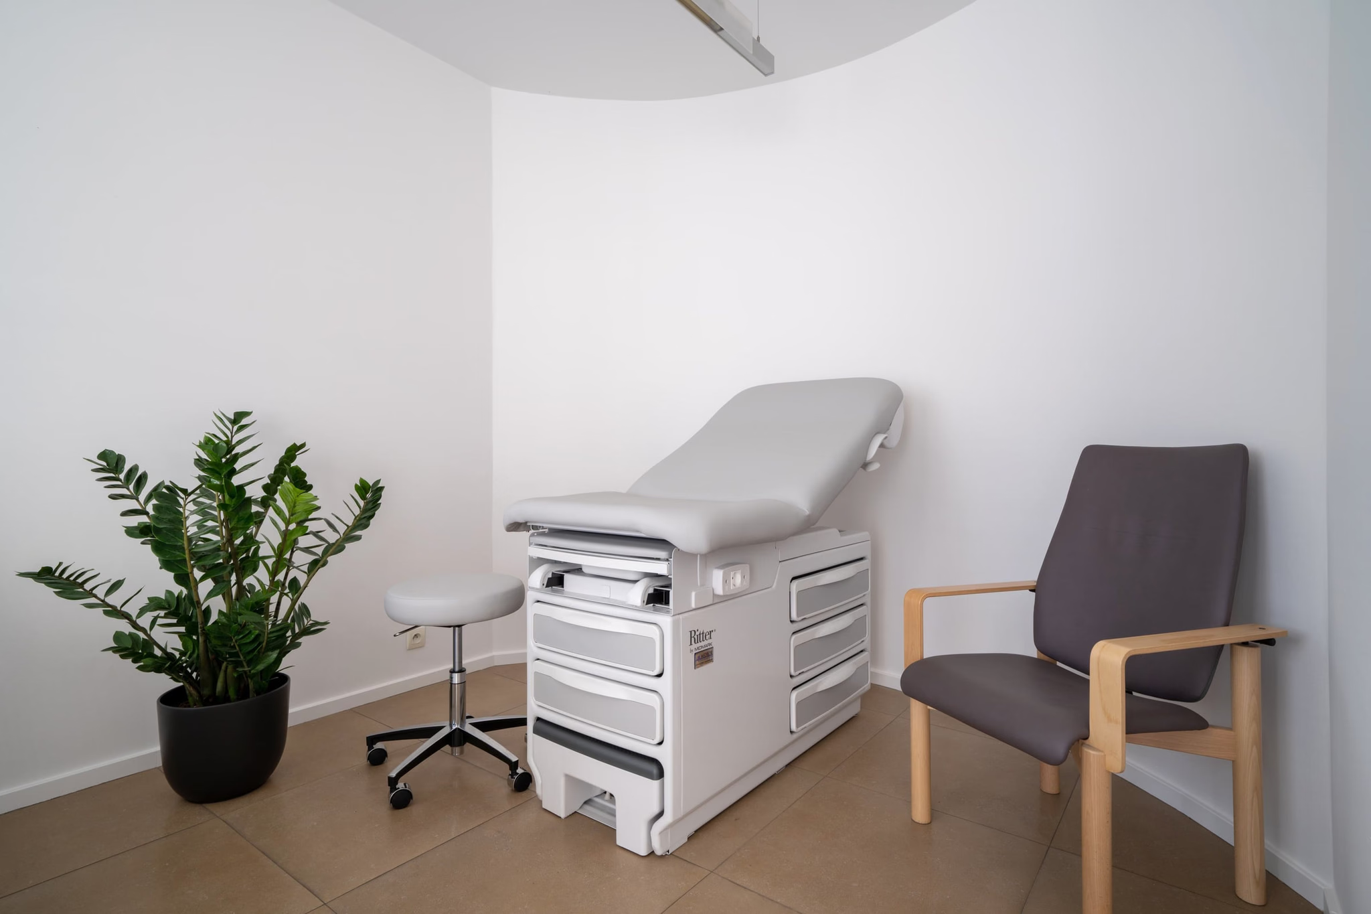
A consultation room with a table
A printer in a room beside a desk
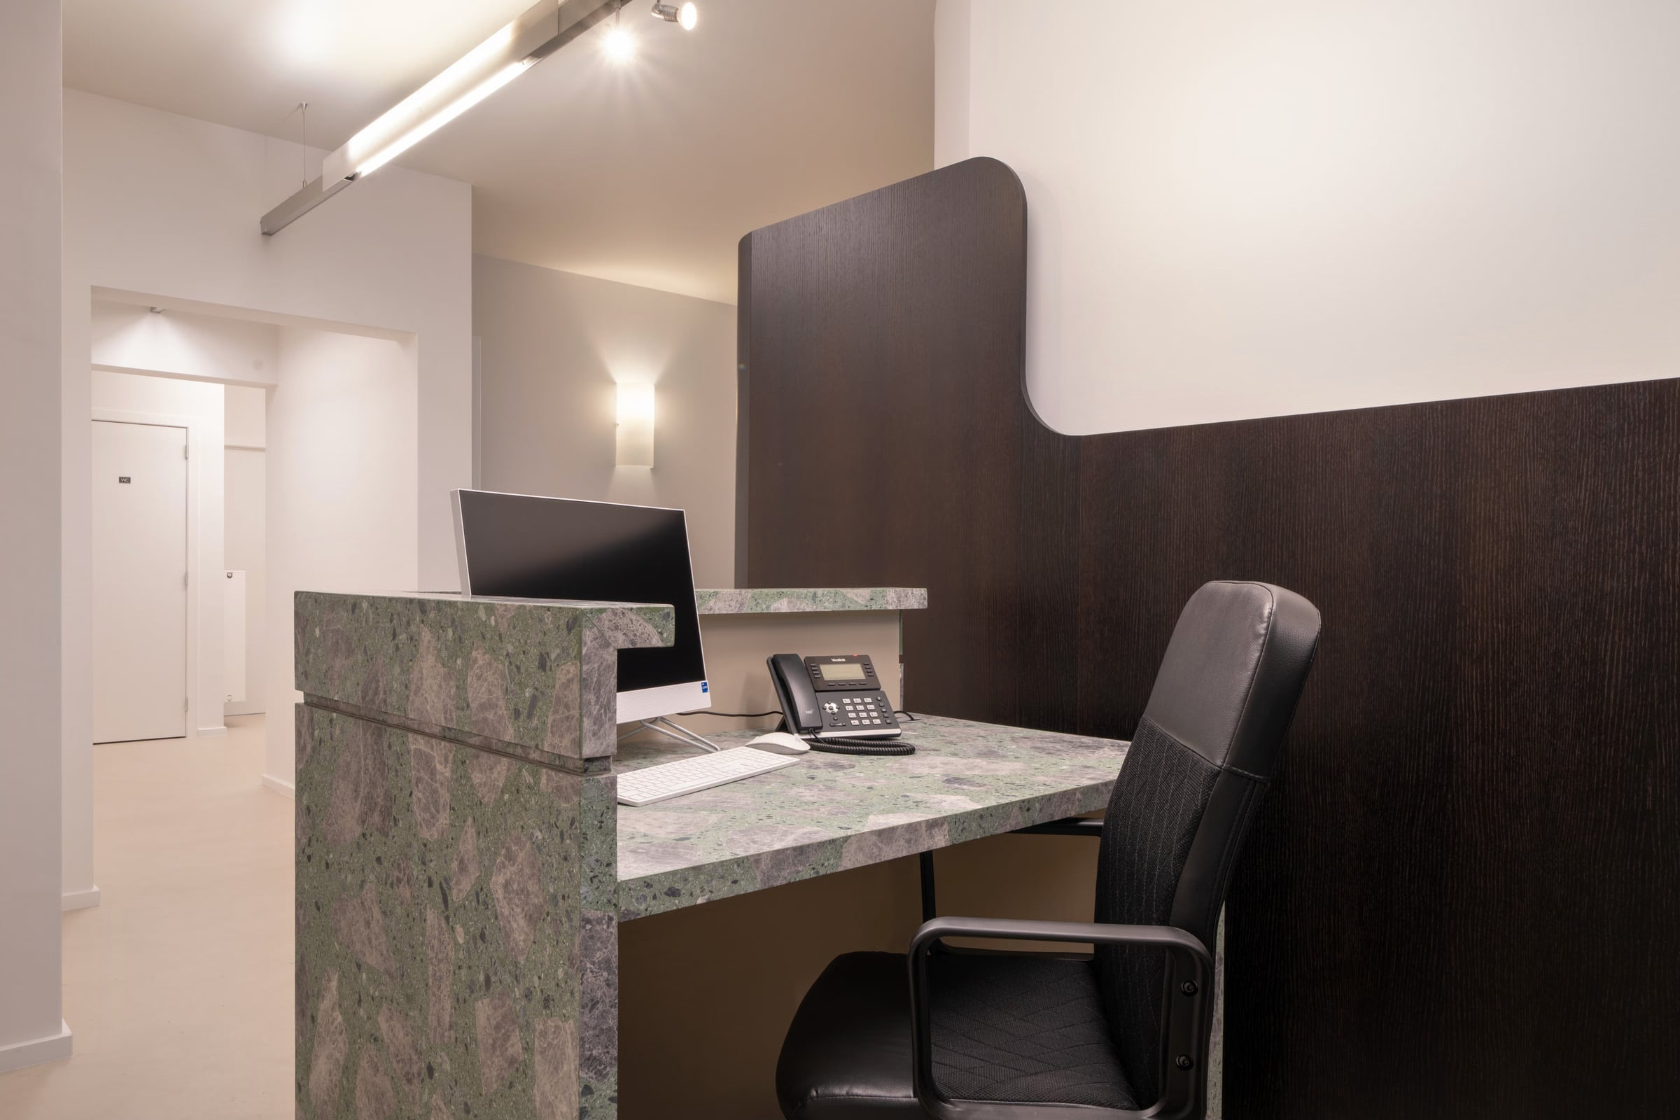
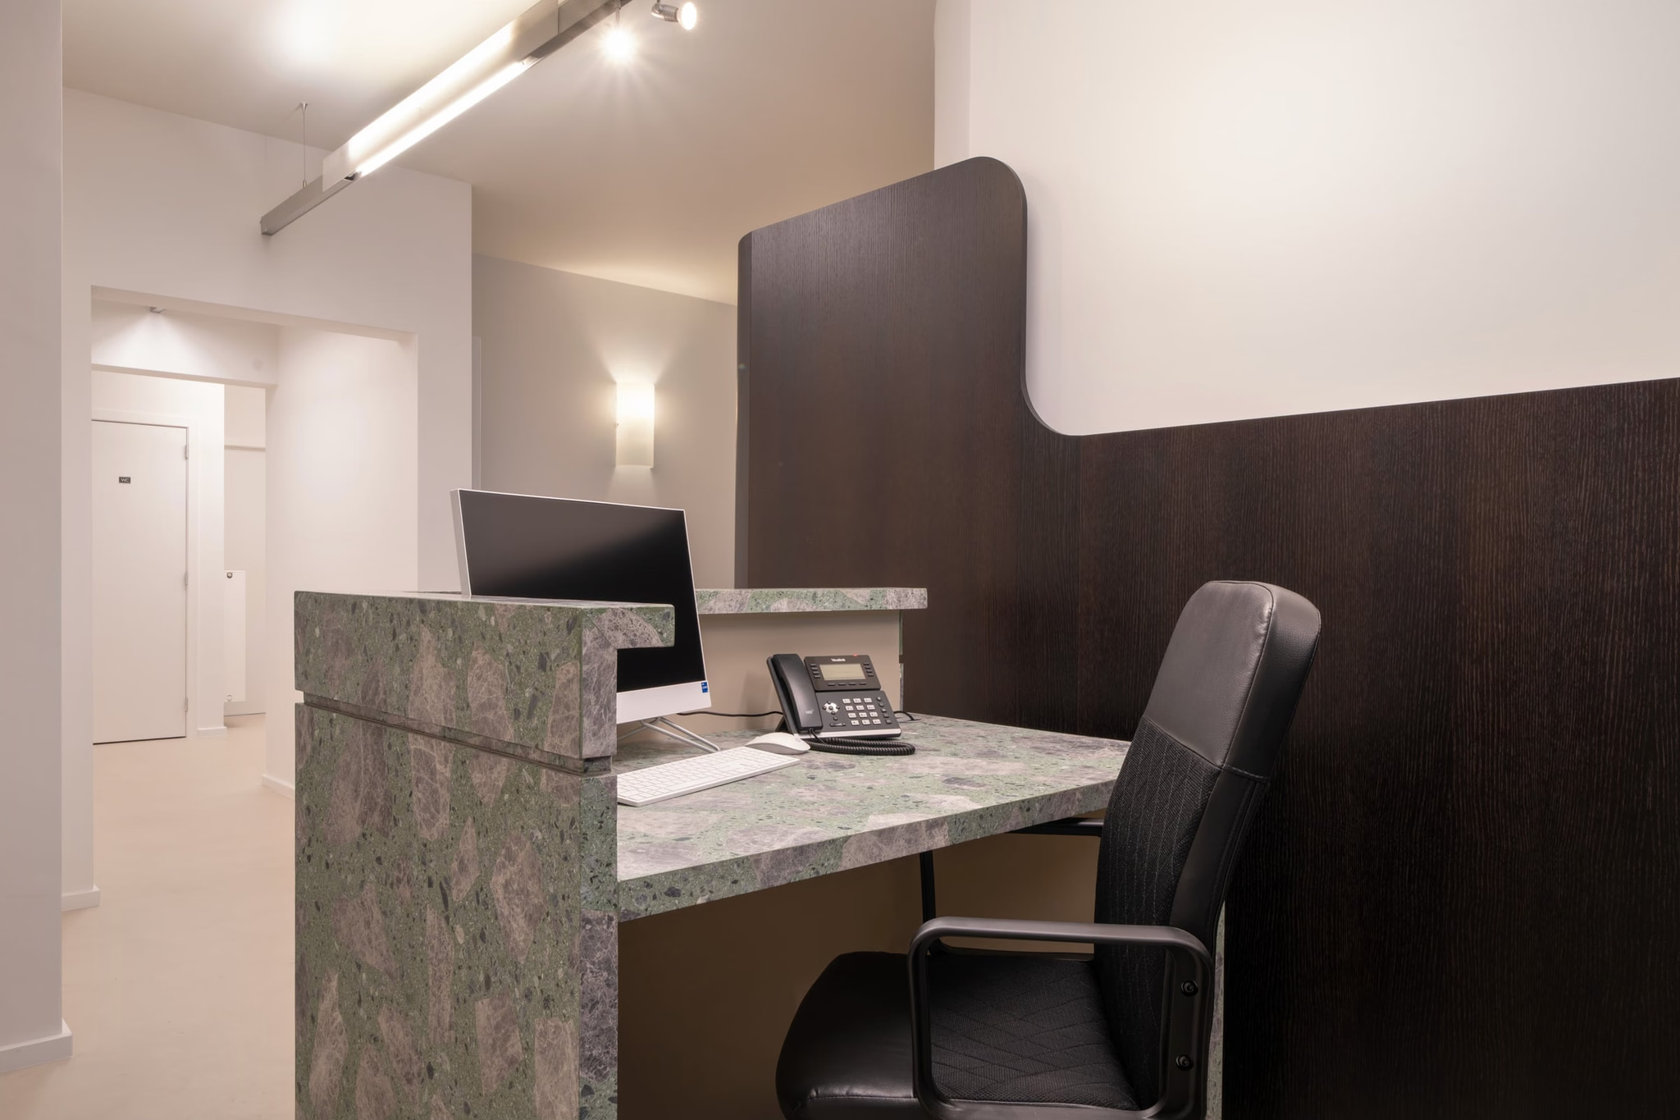
A desk with a computer and a telephone
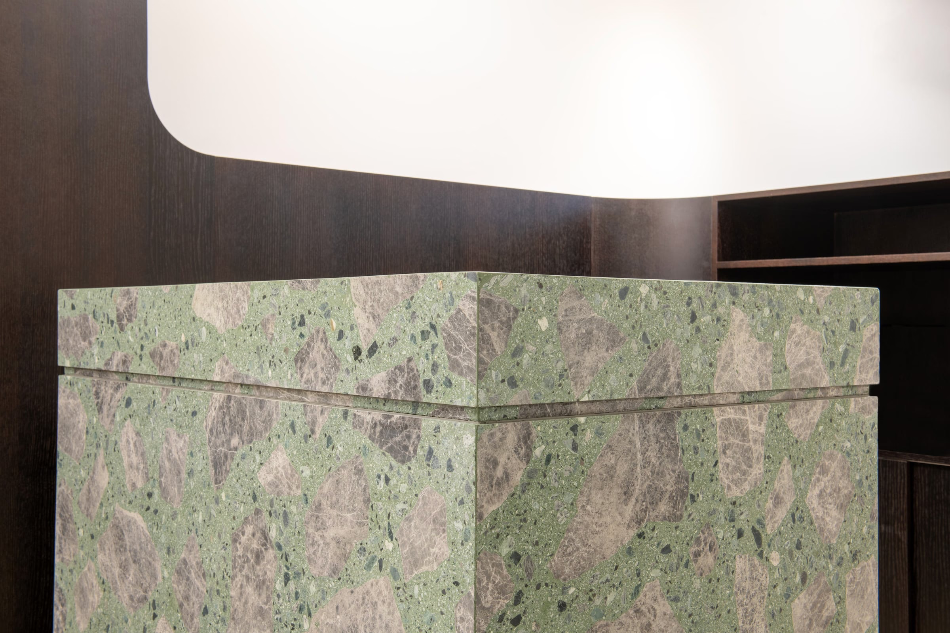
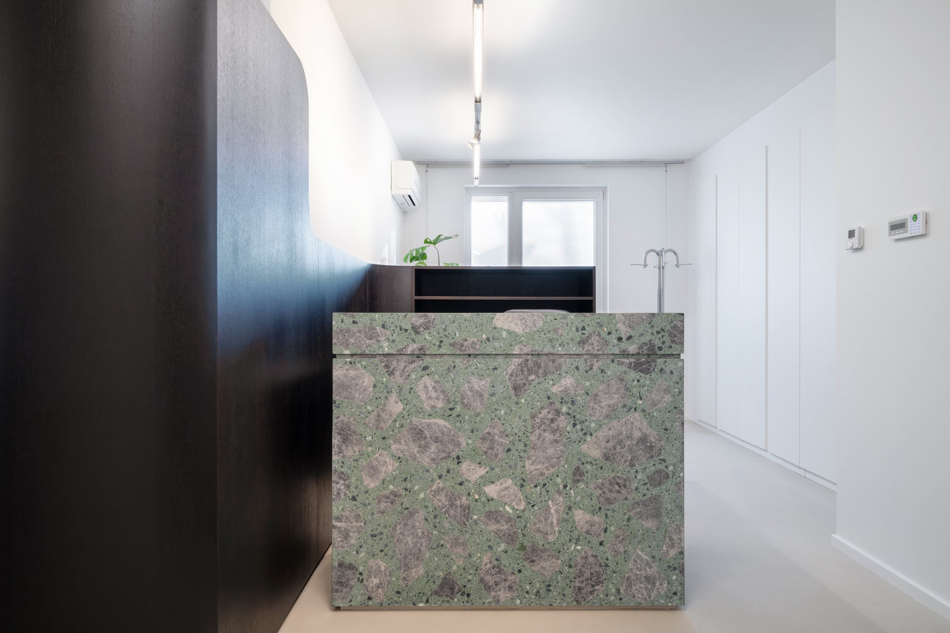
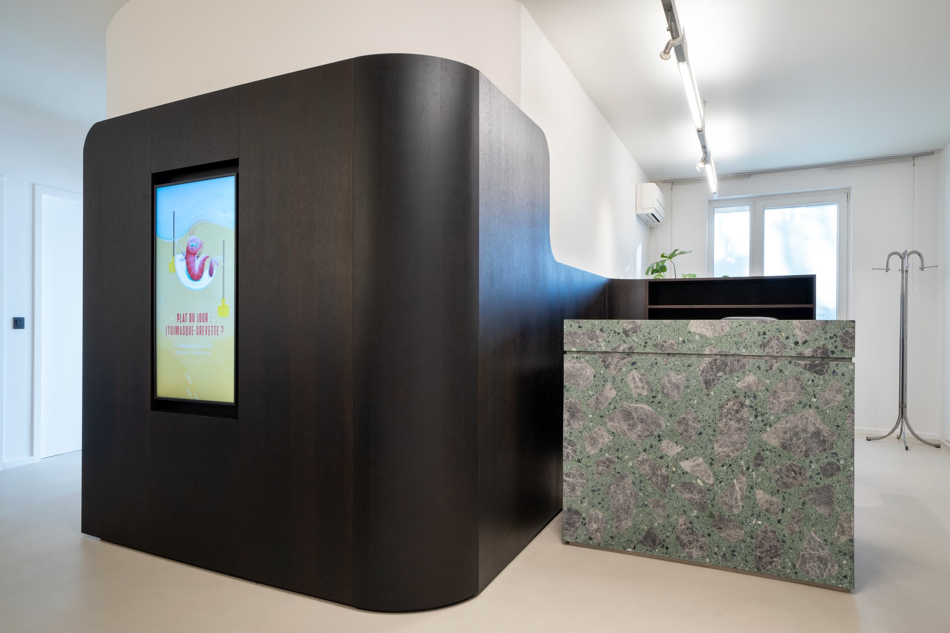
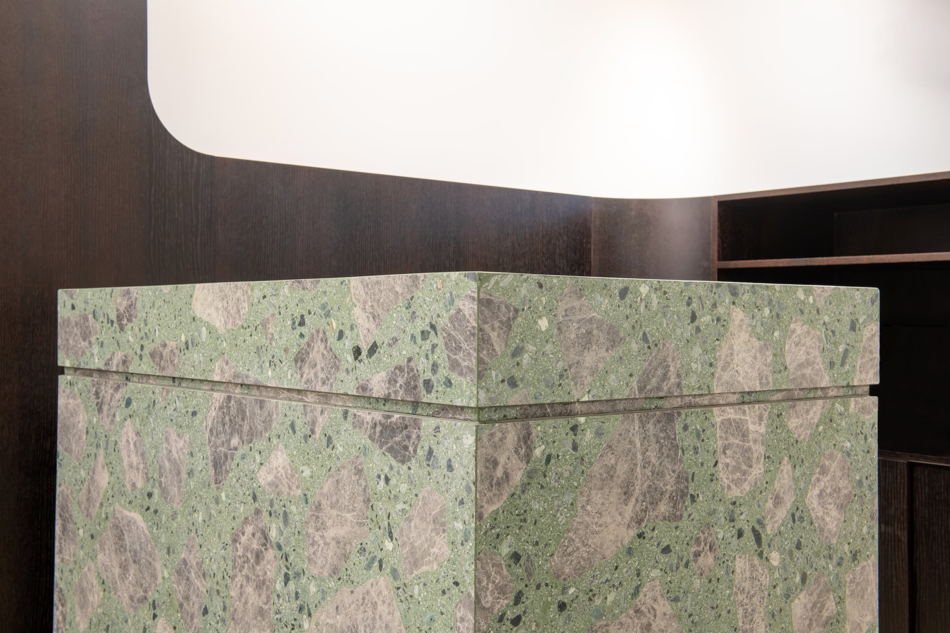
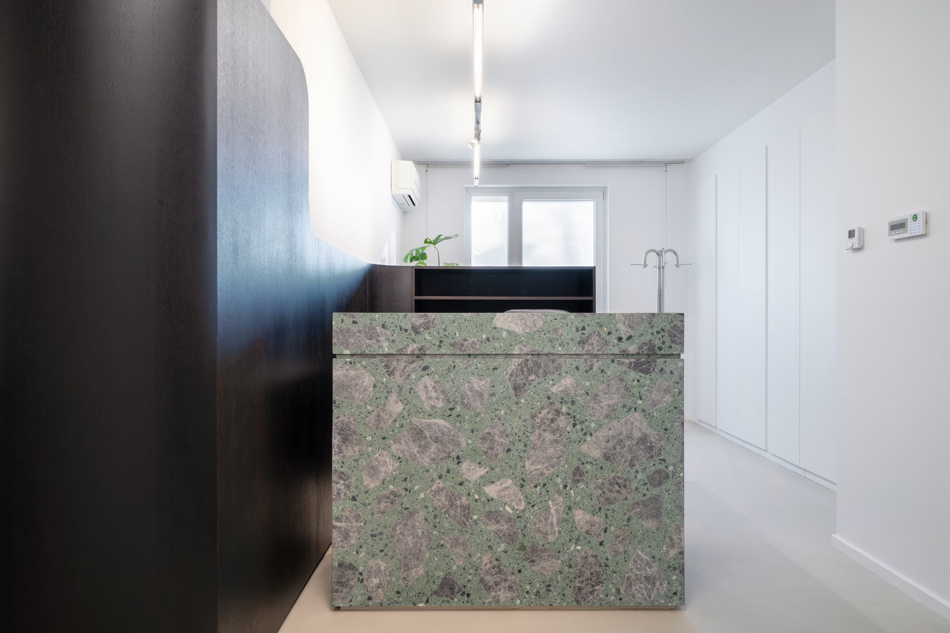
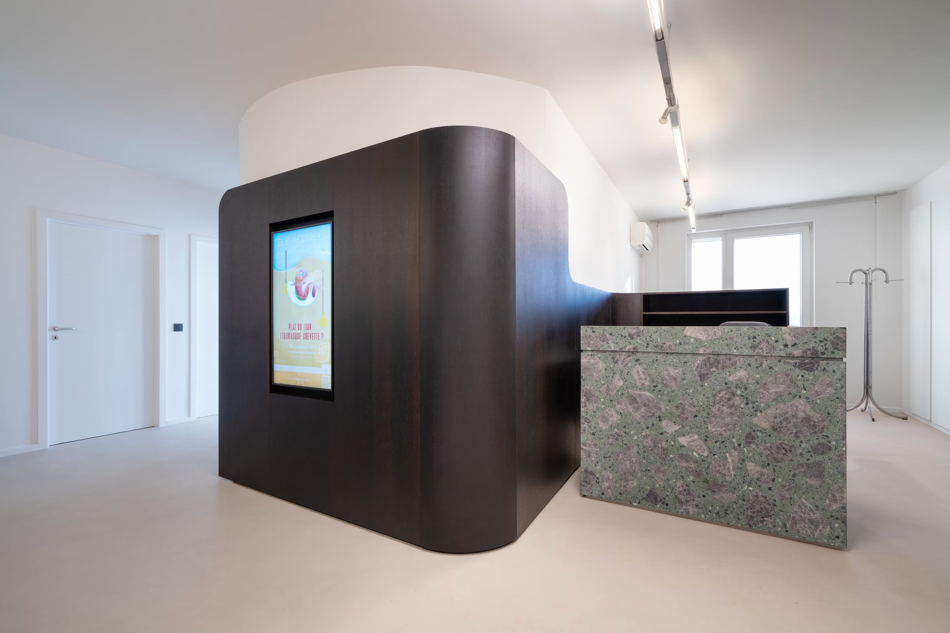
A counter with a green and grey marble top
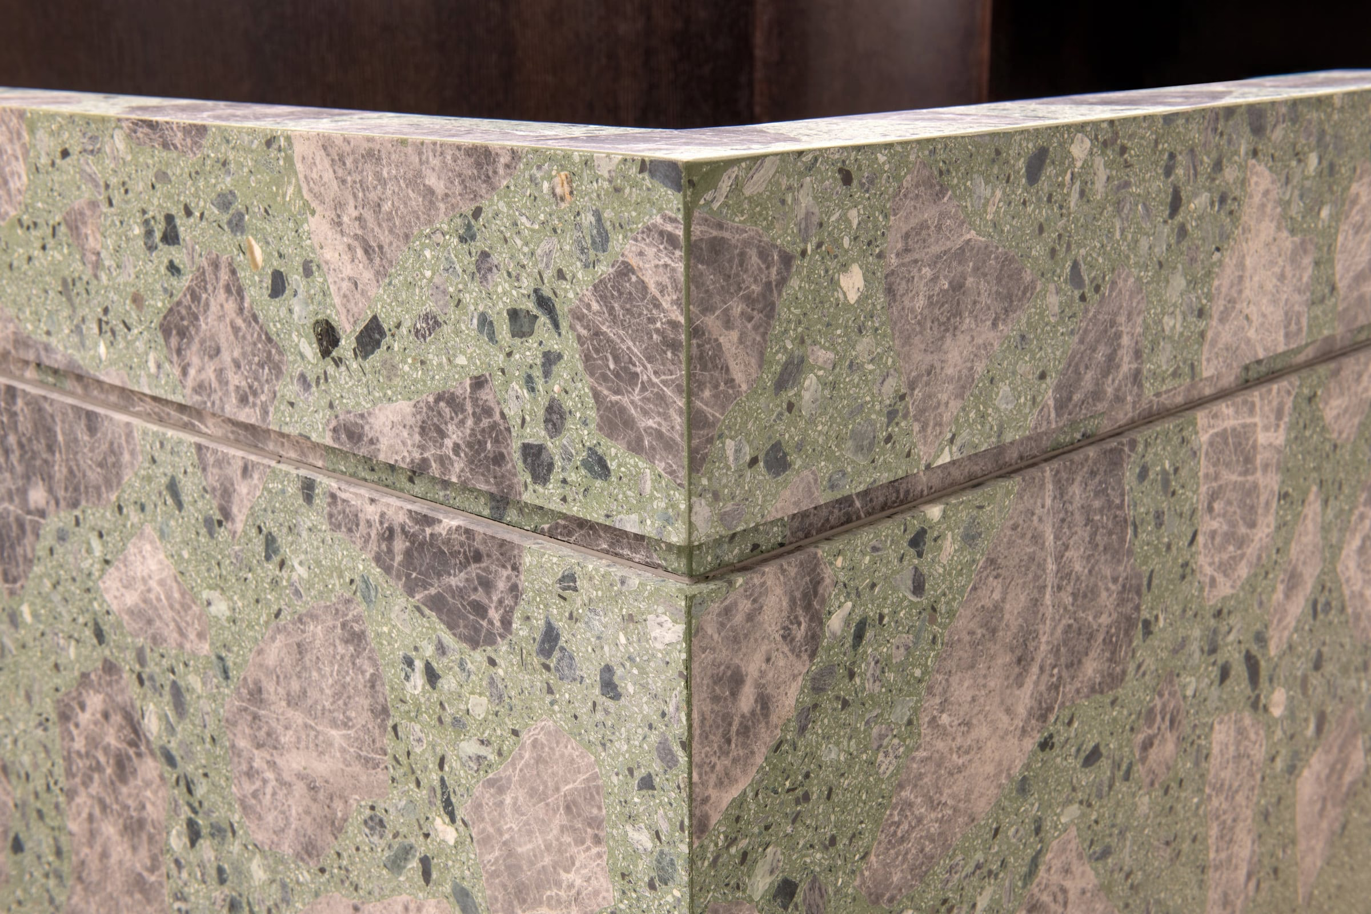
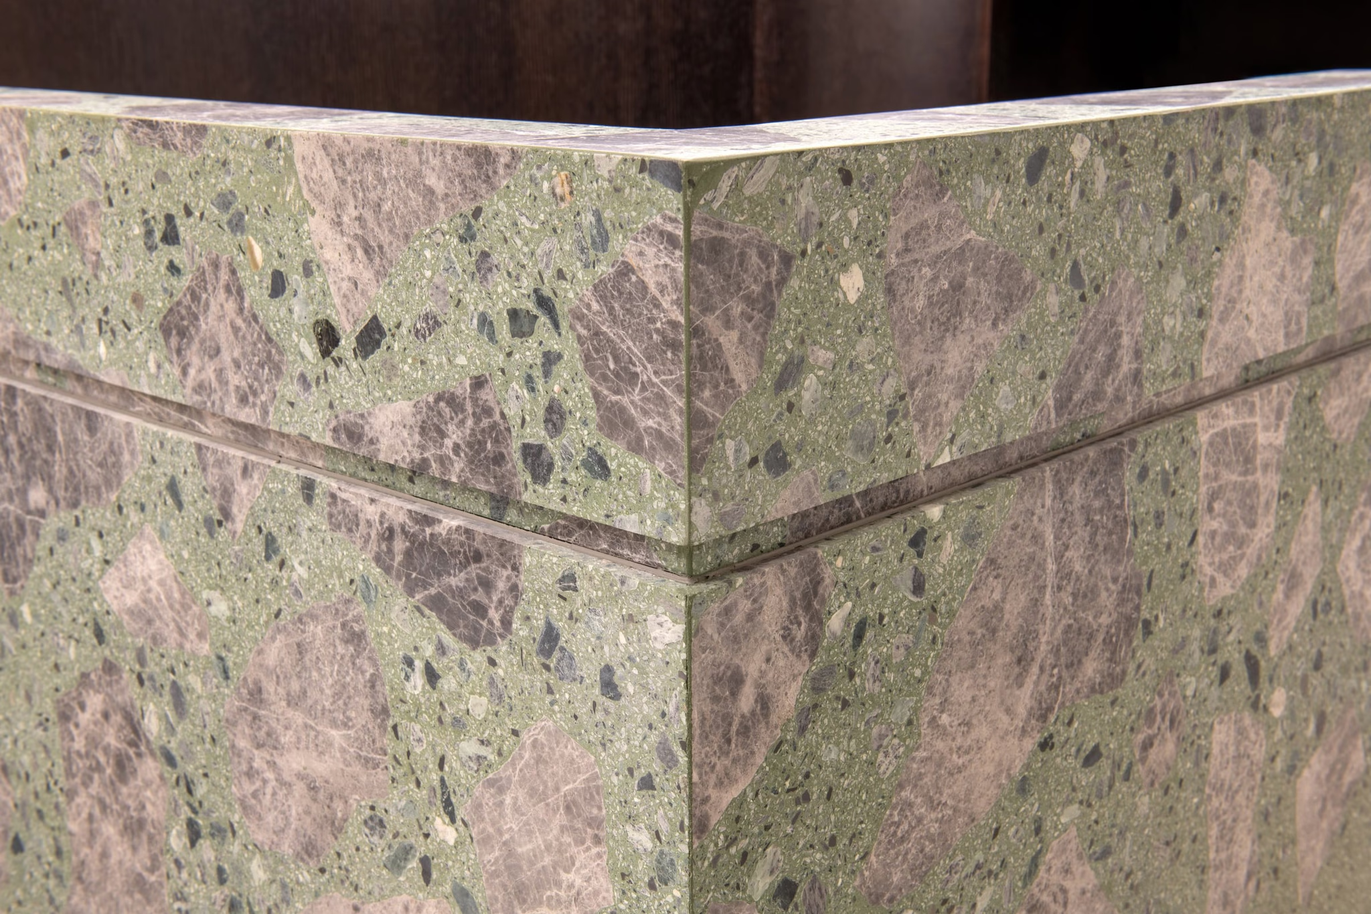
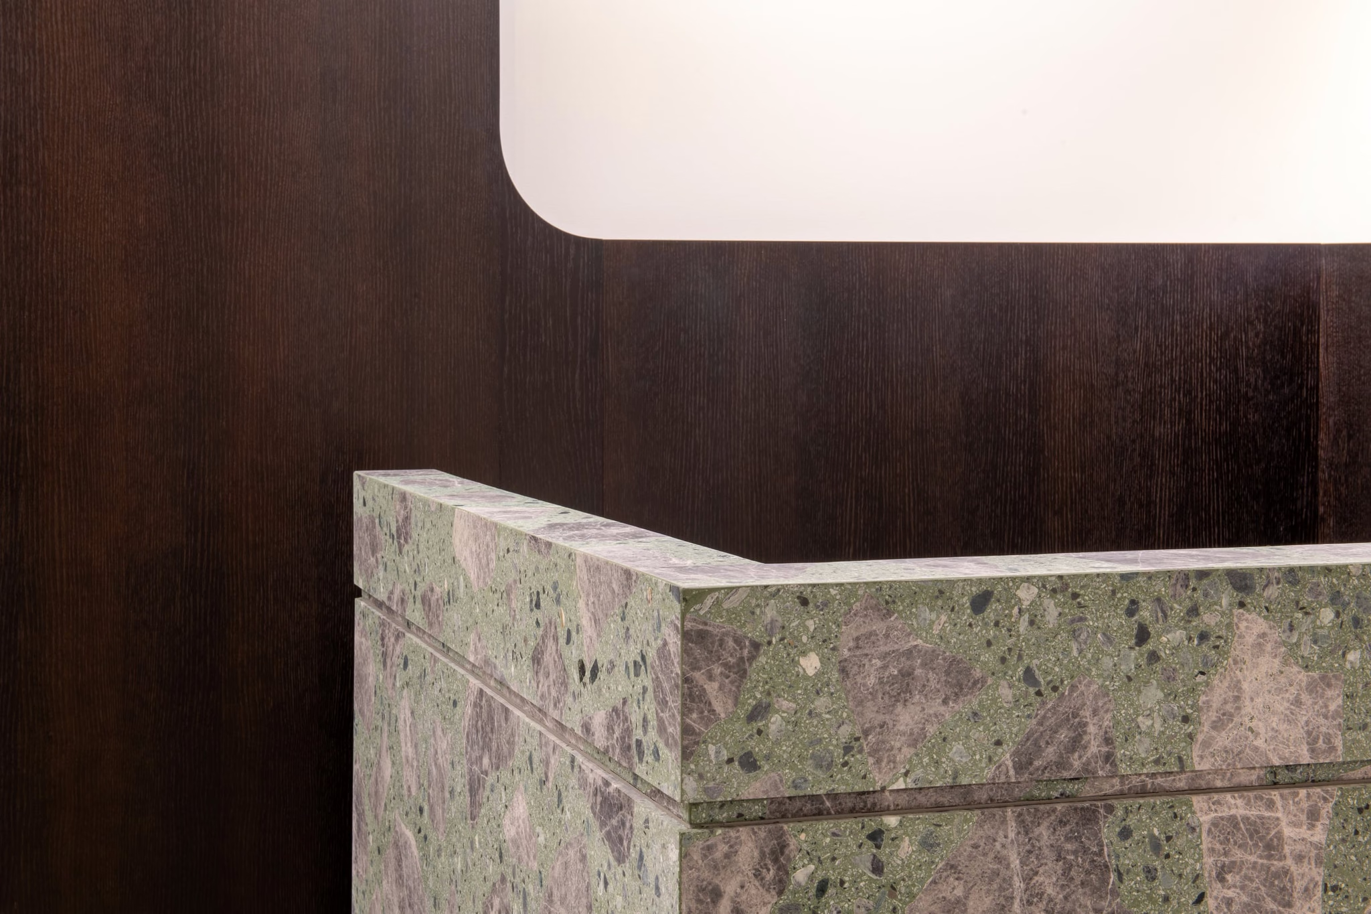
A corner of a green and grey marble counter
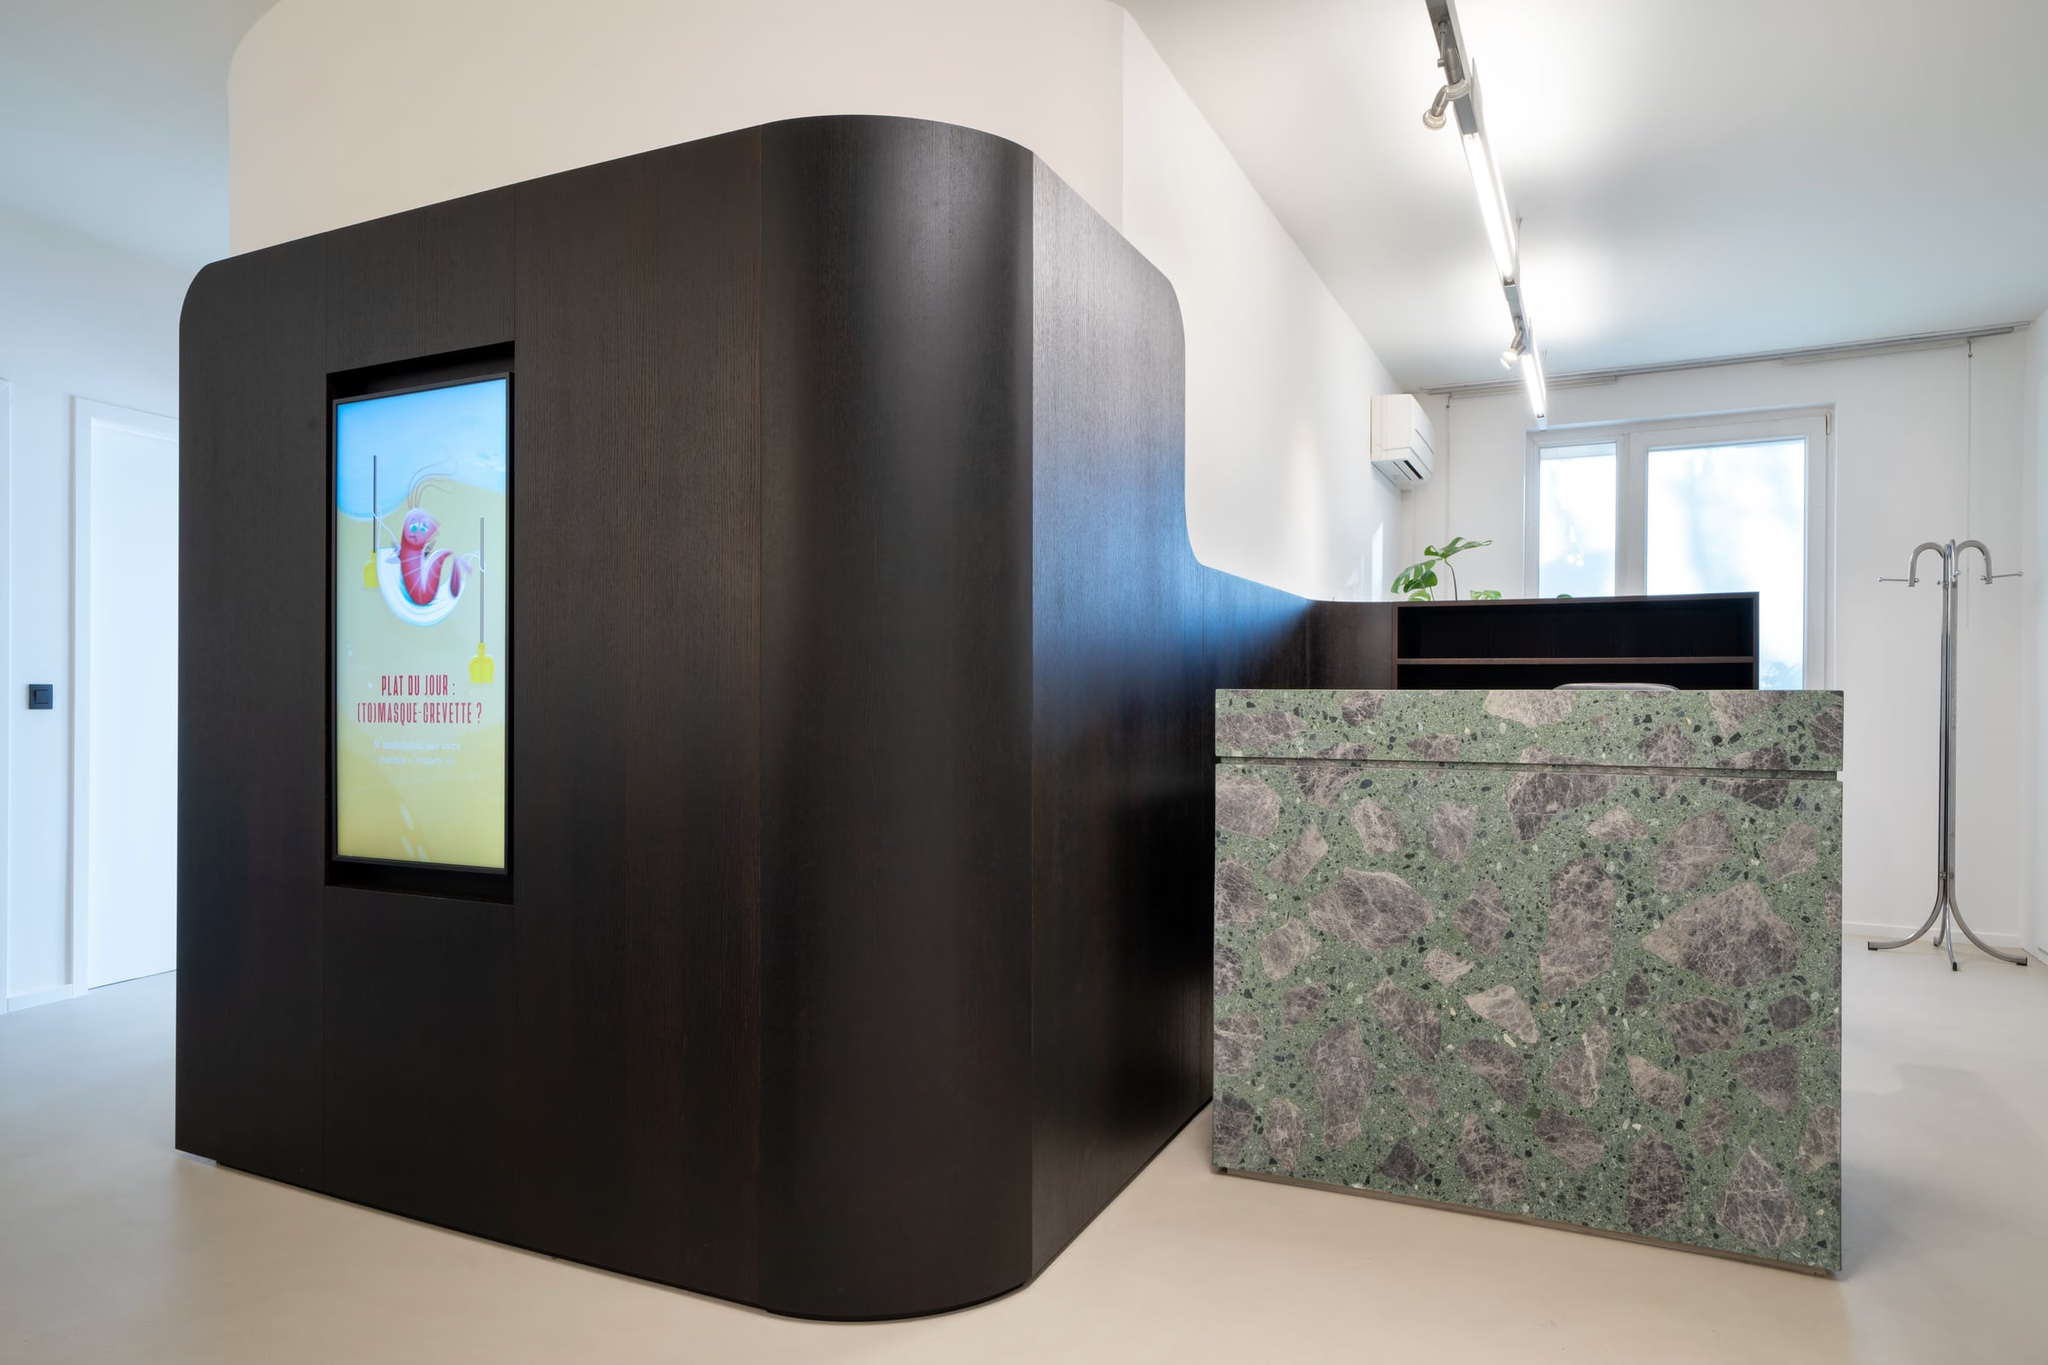
A green and brown marble counter against a wooden wall
A green and grey counter in a room
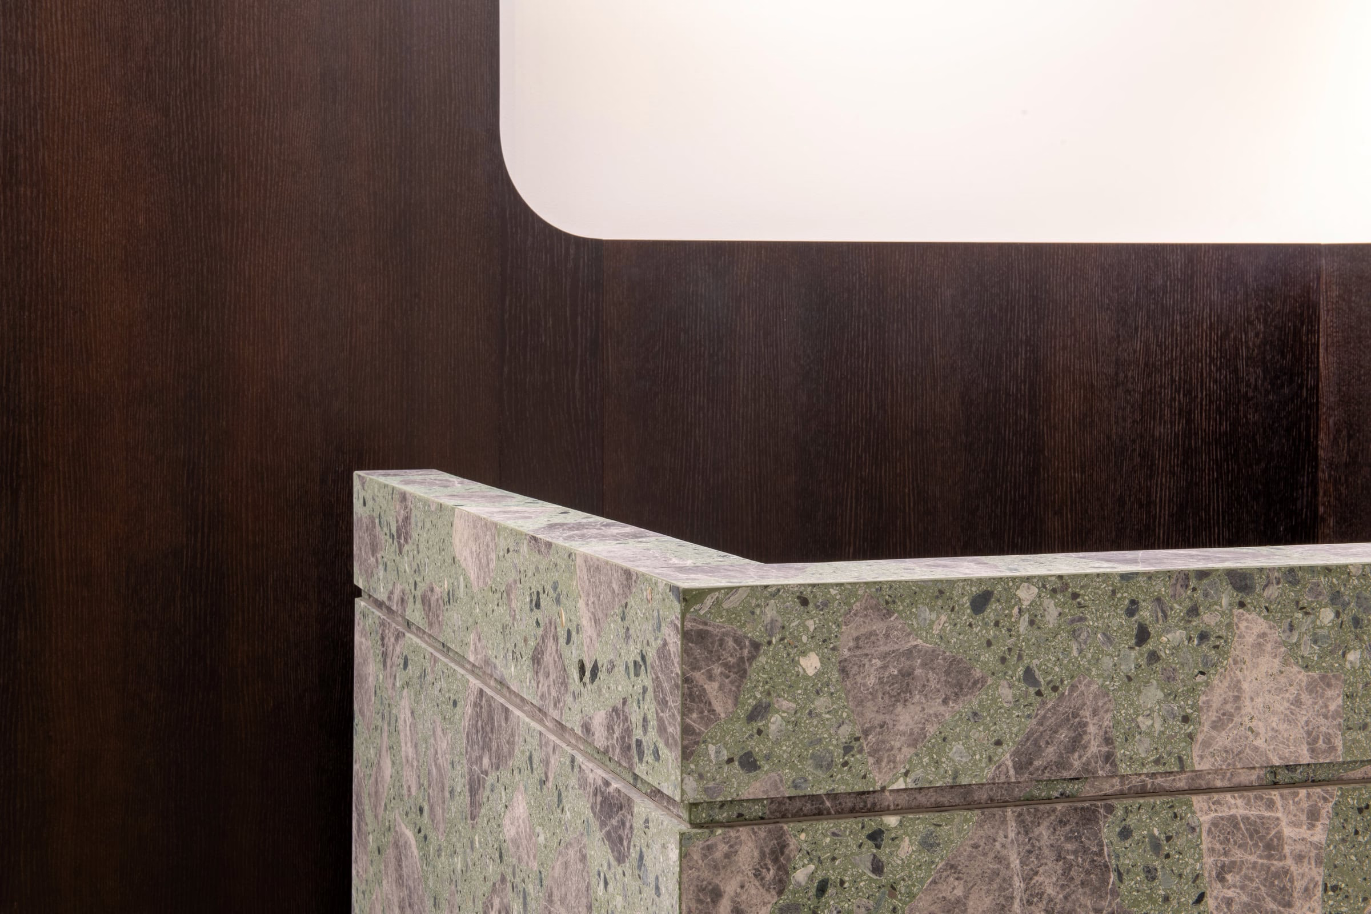
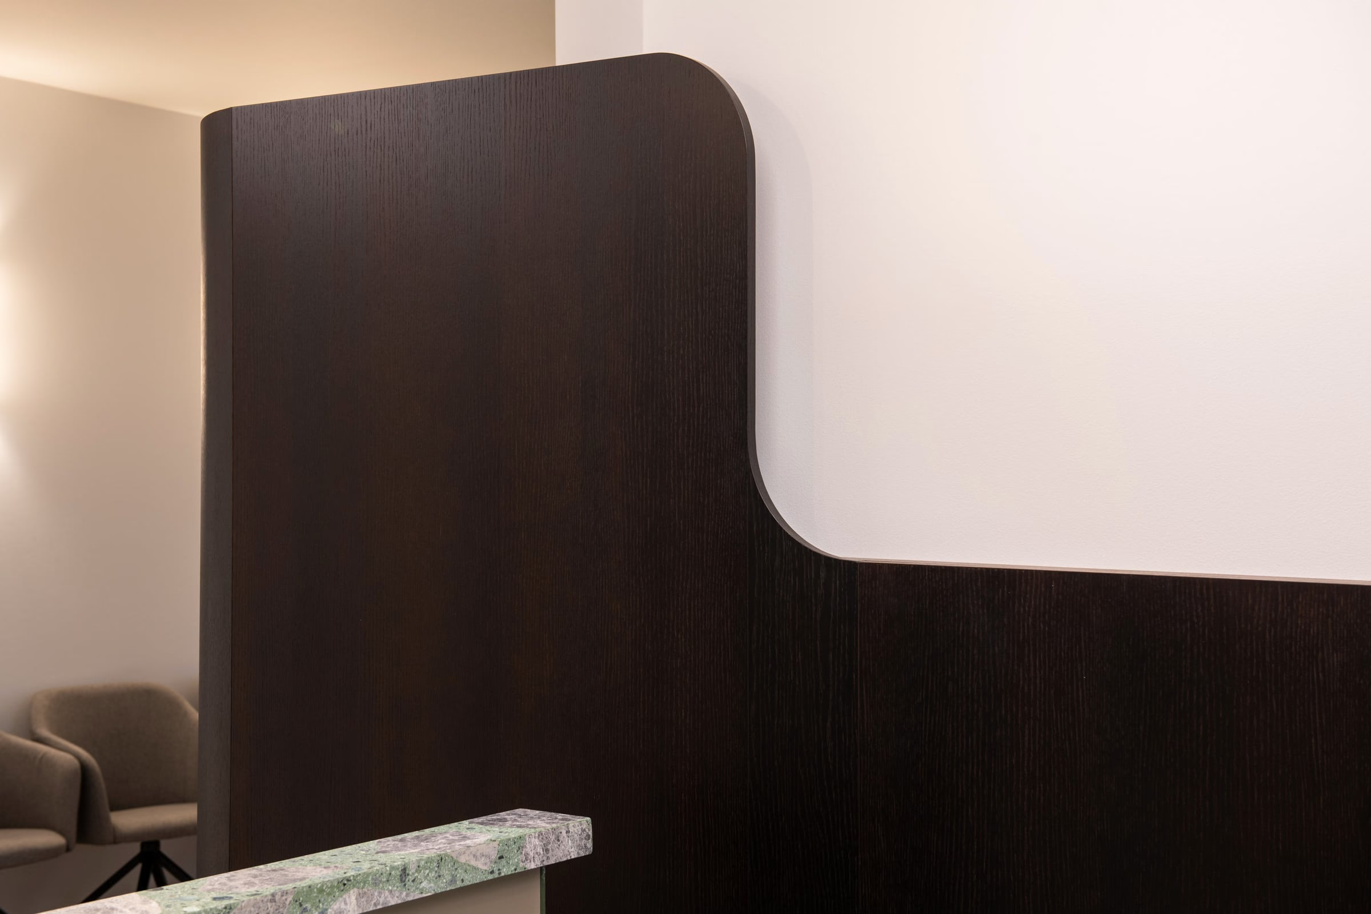
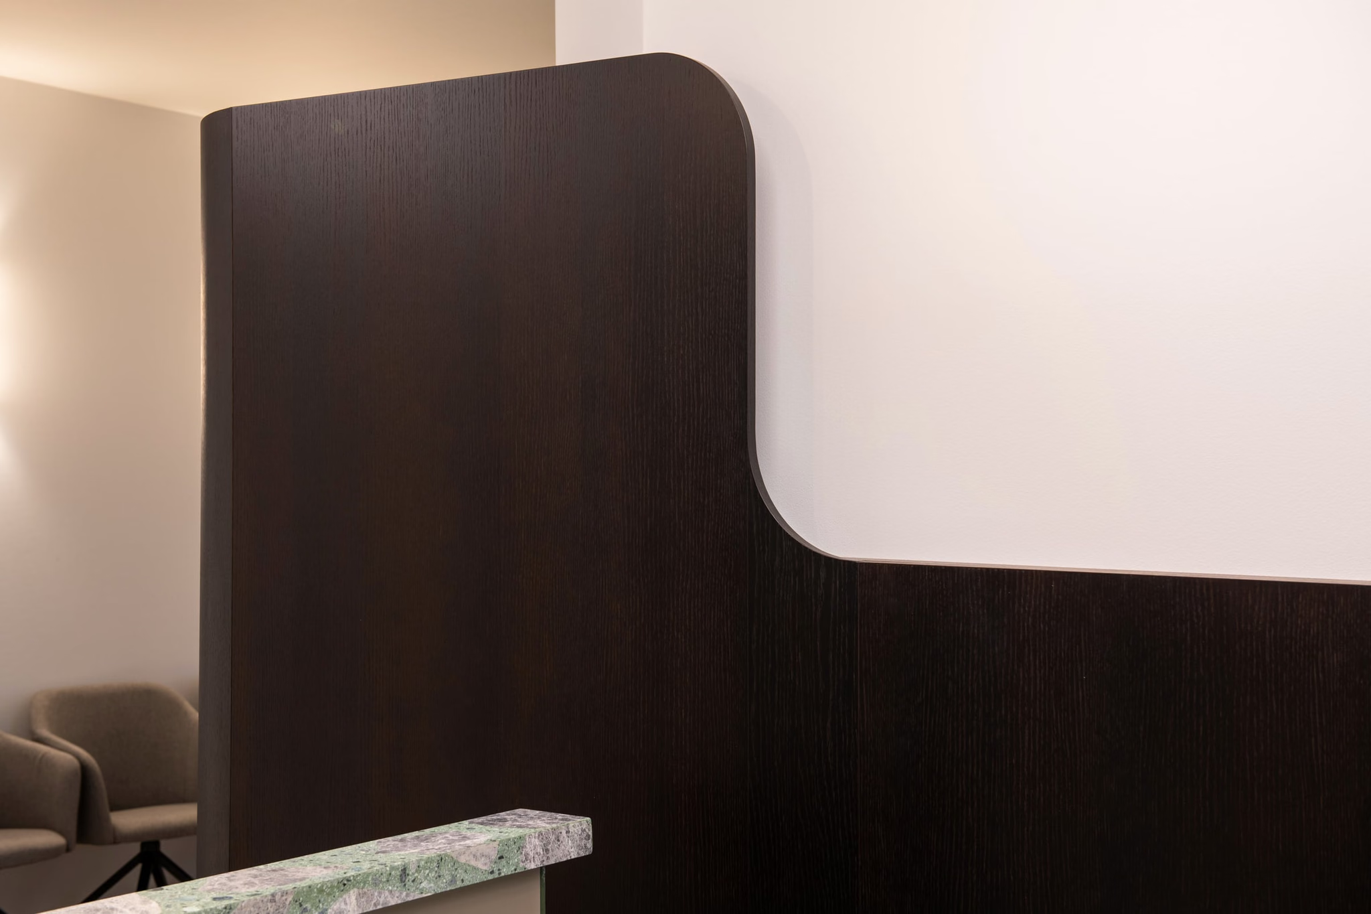
A dark wooden wall with a green marble counter
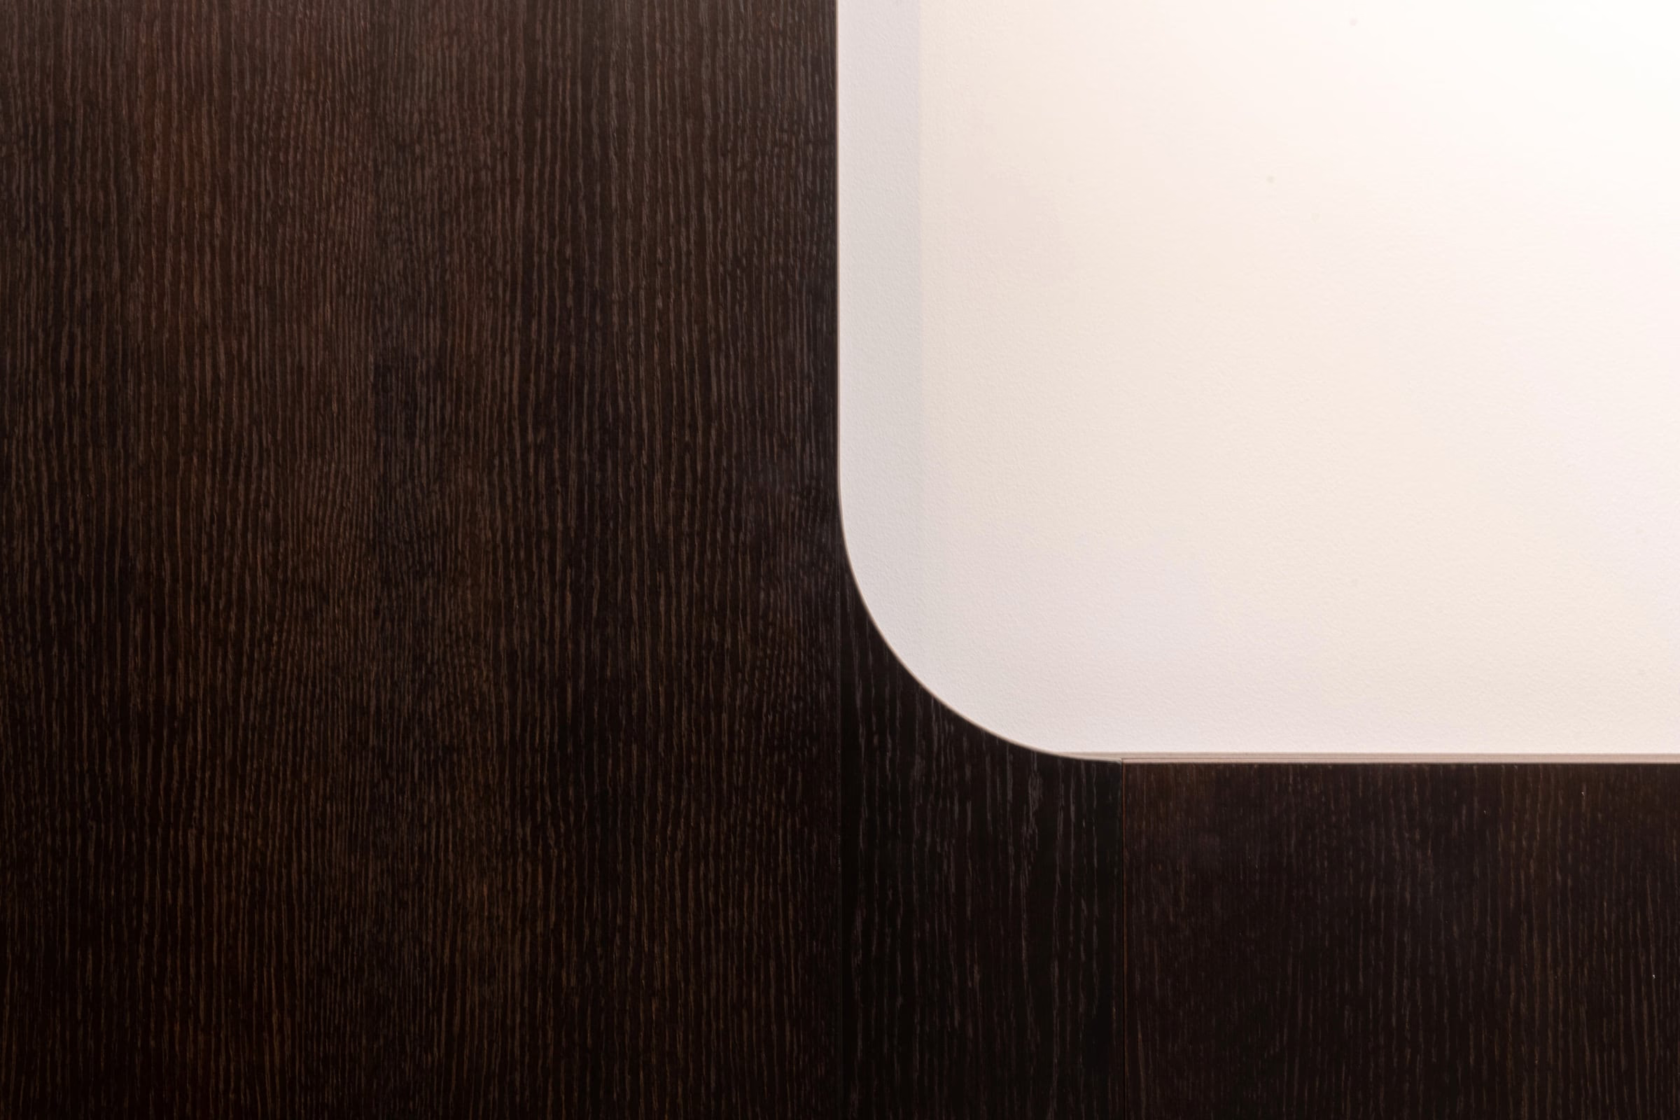
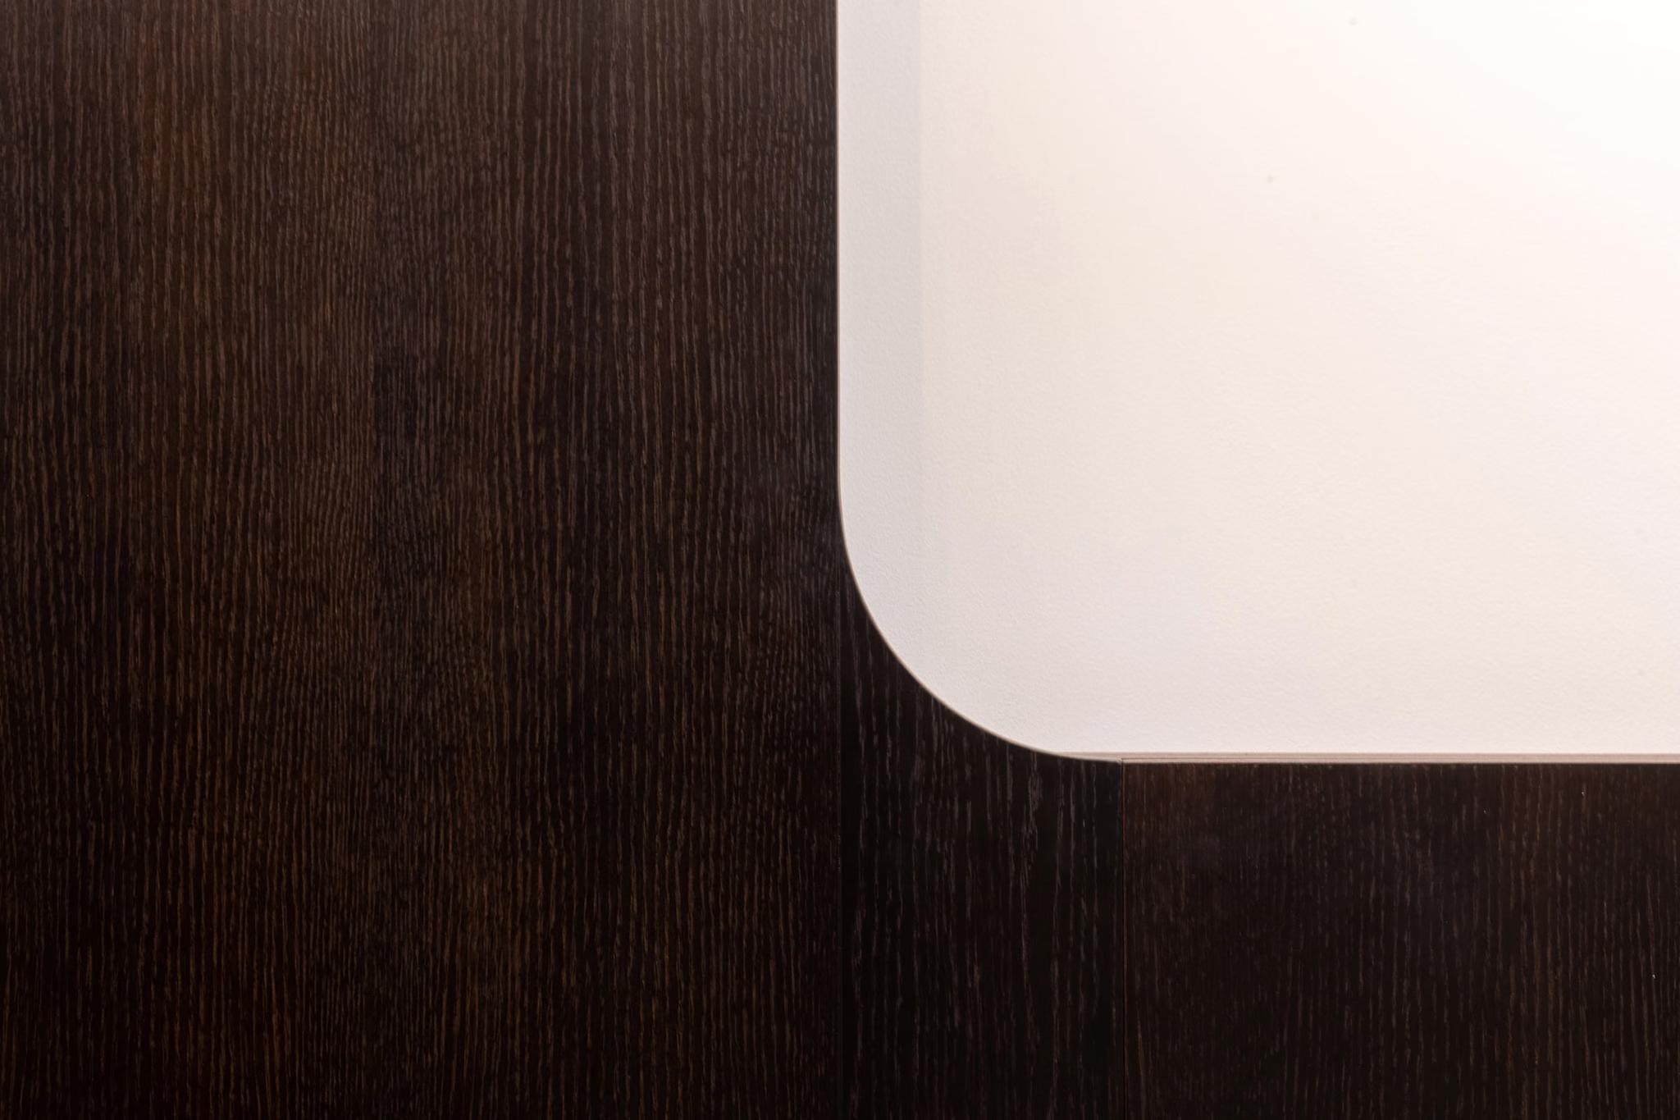
Detail of a wooden surface with a white corner
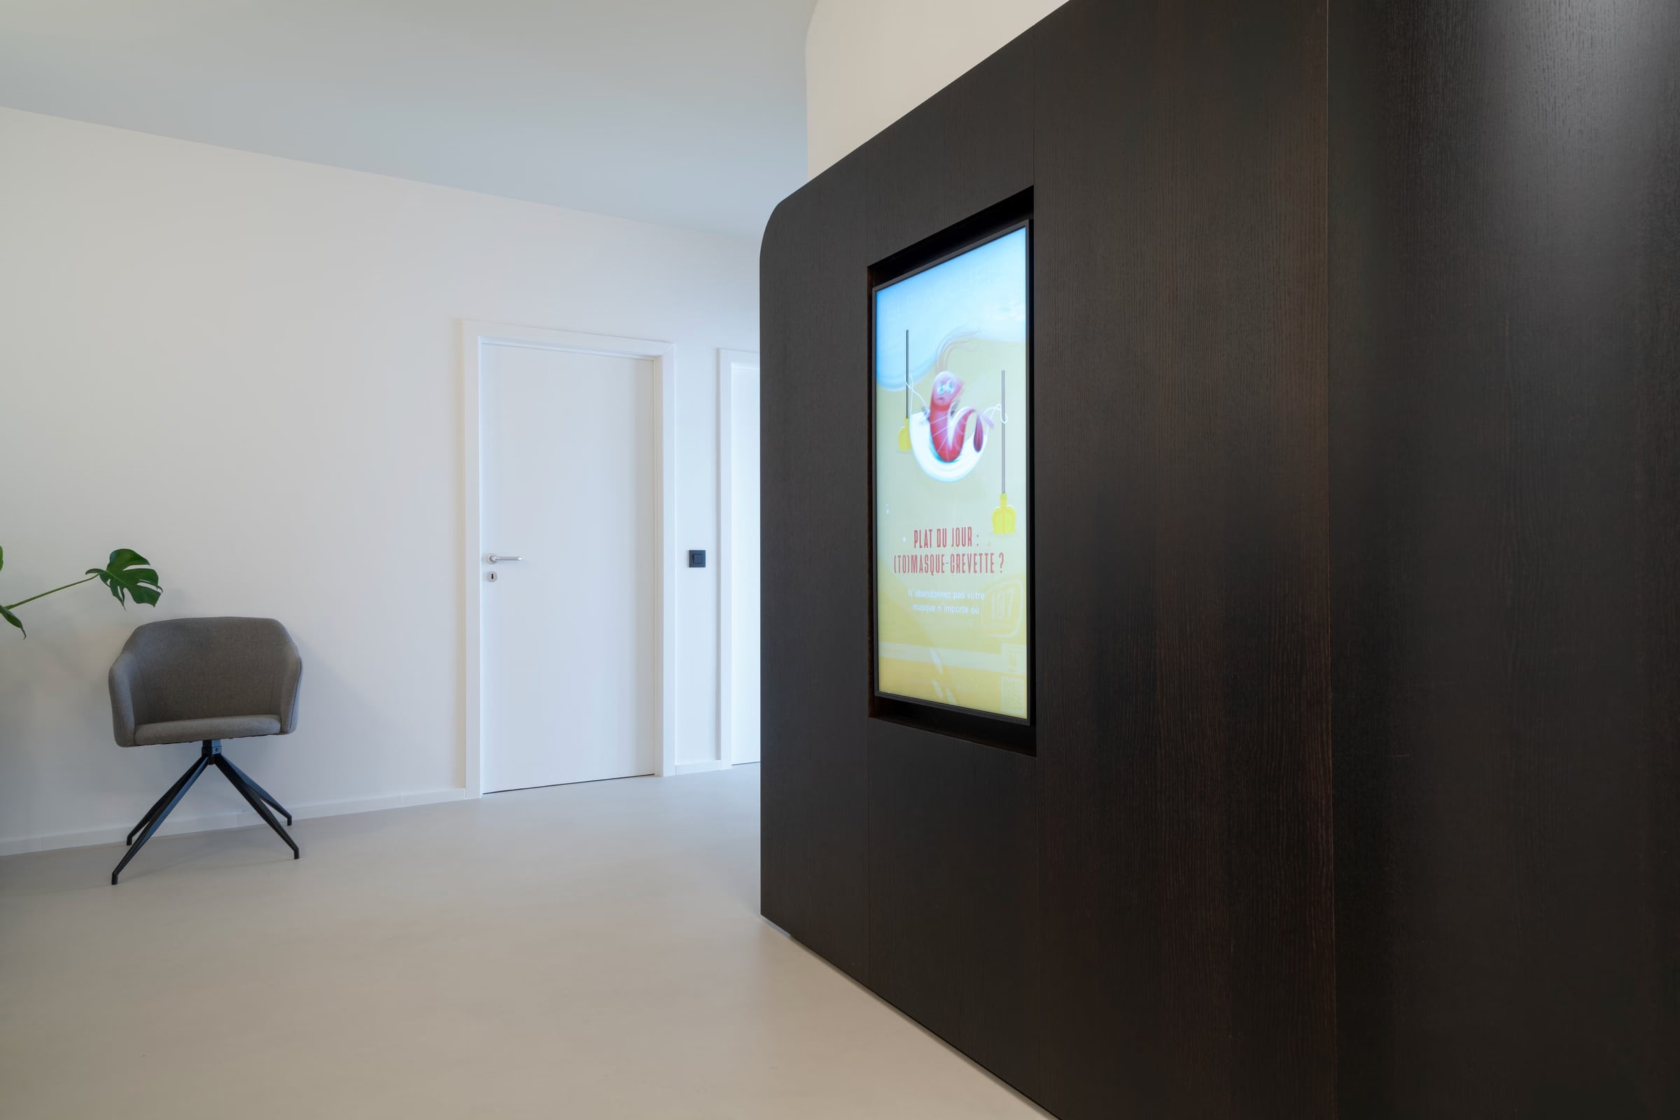
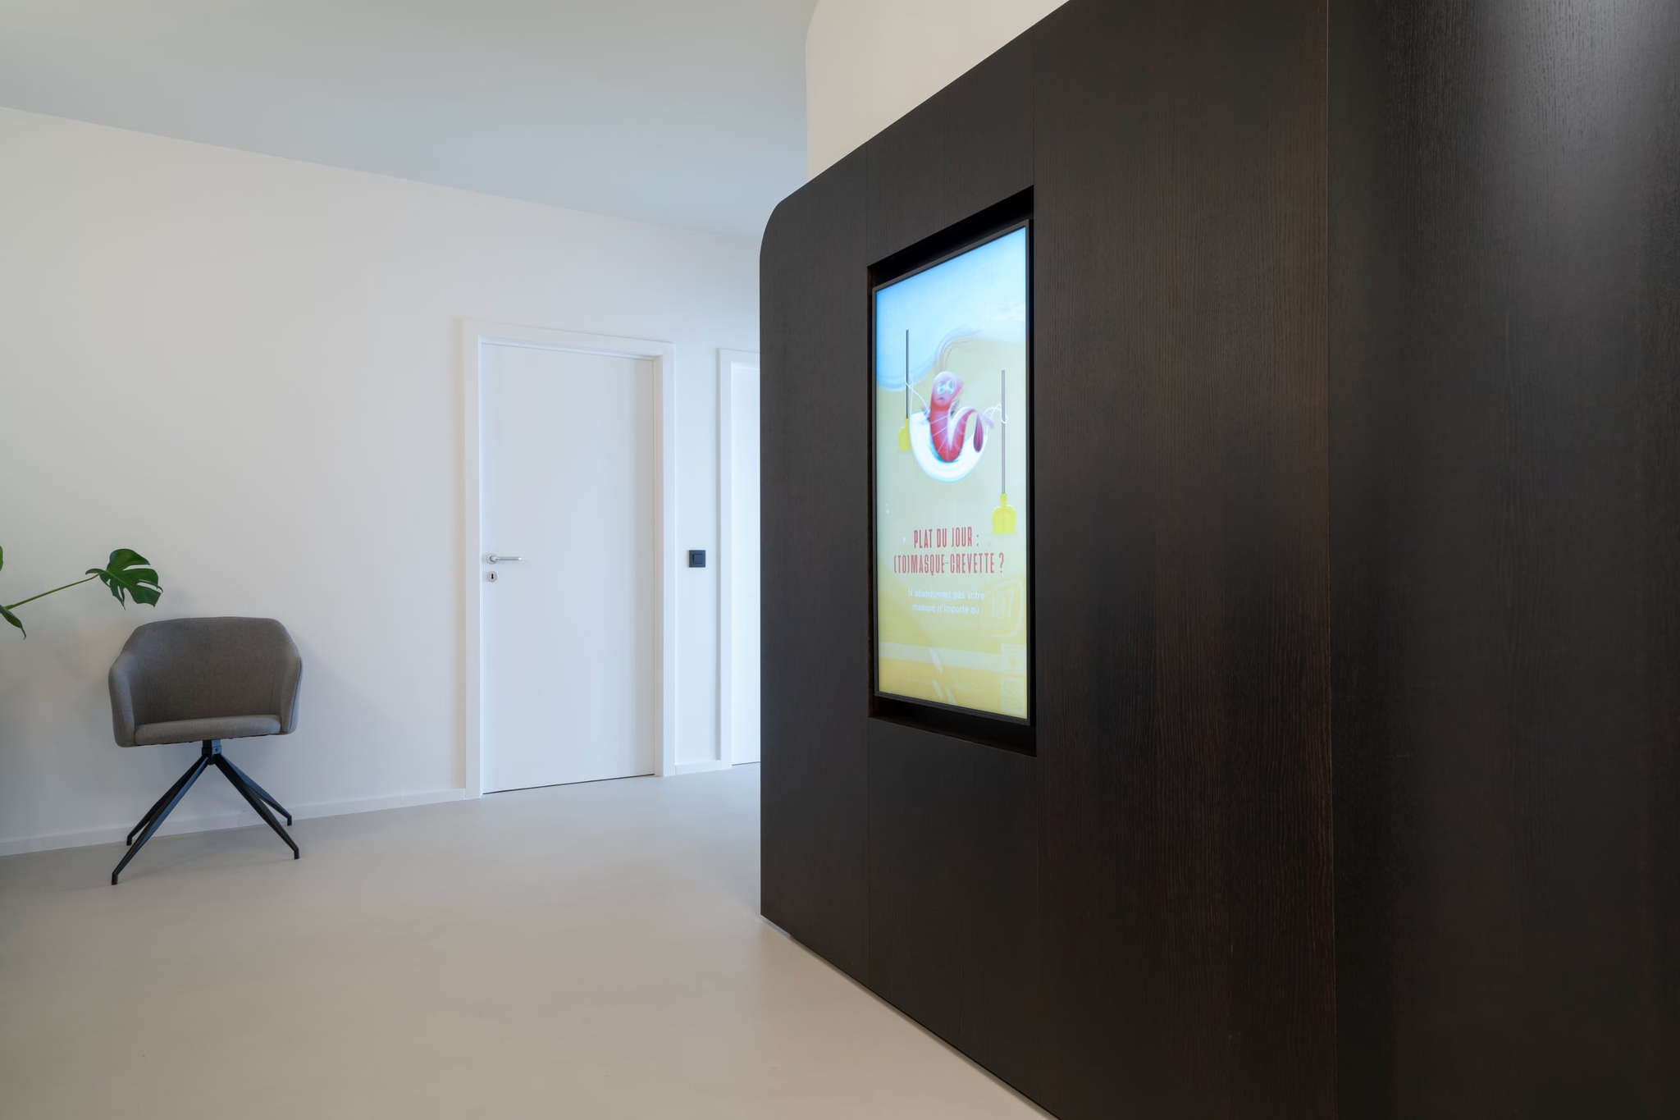
A screen on a wall in a waiting area
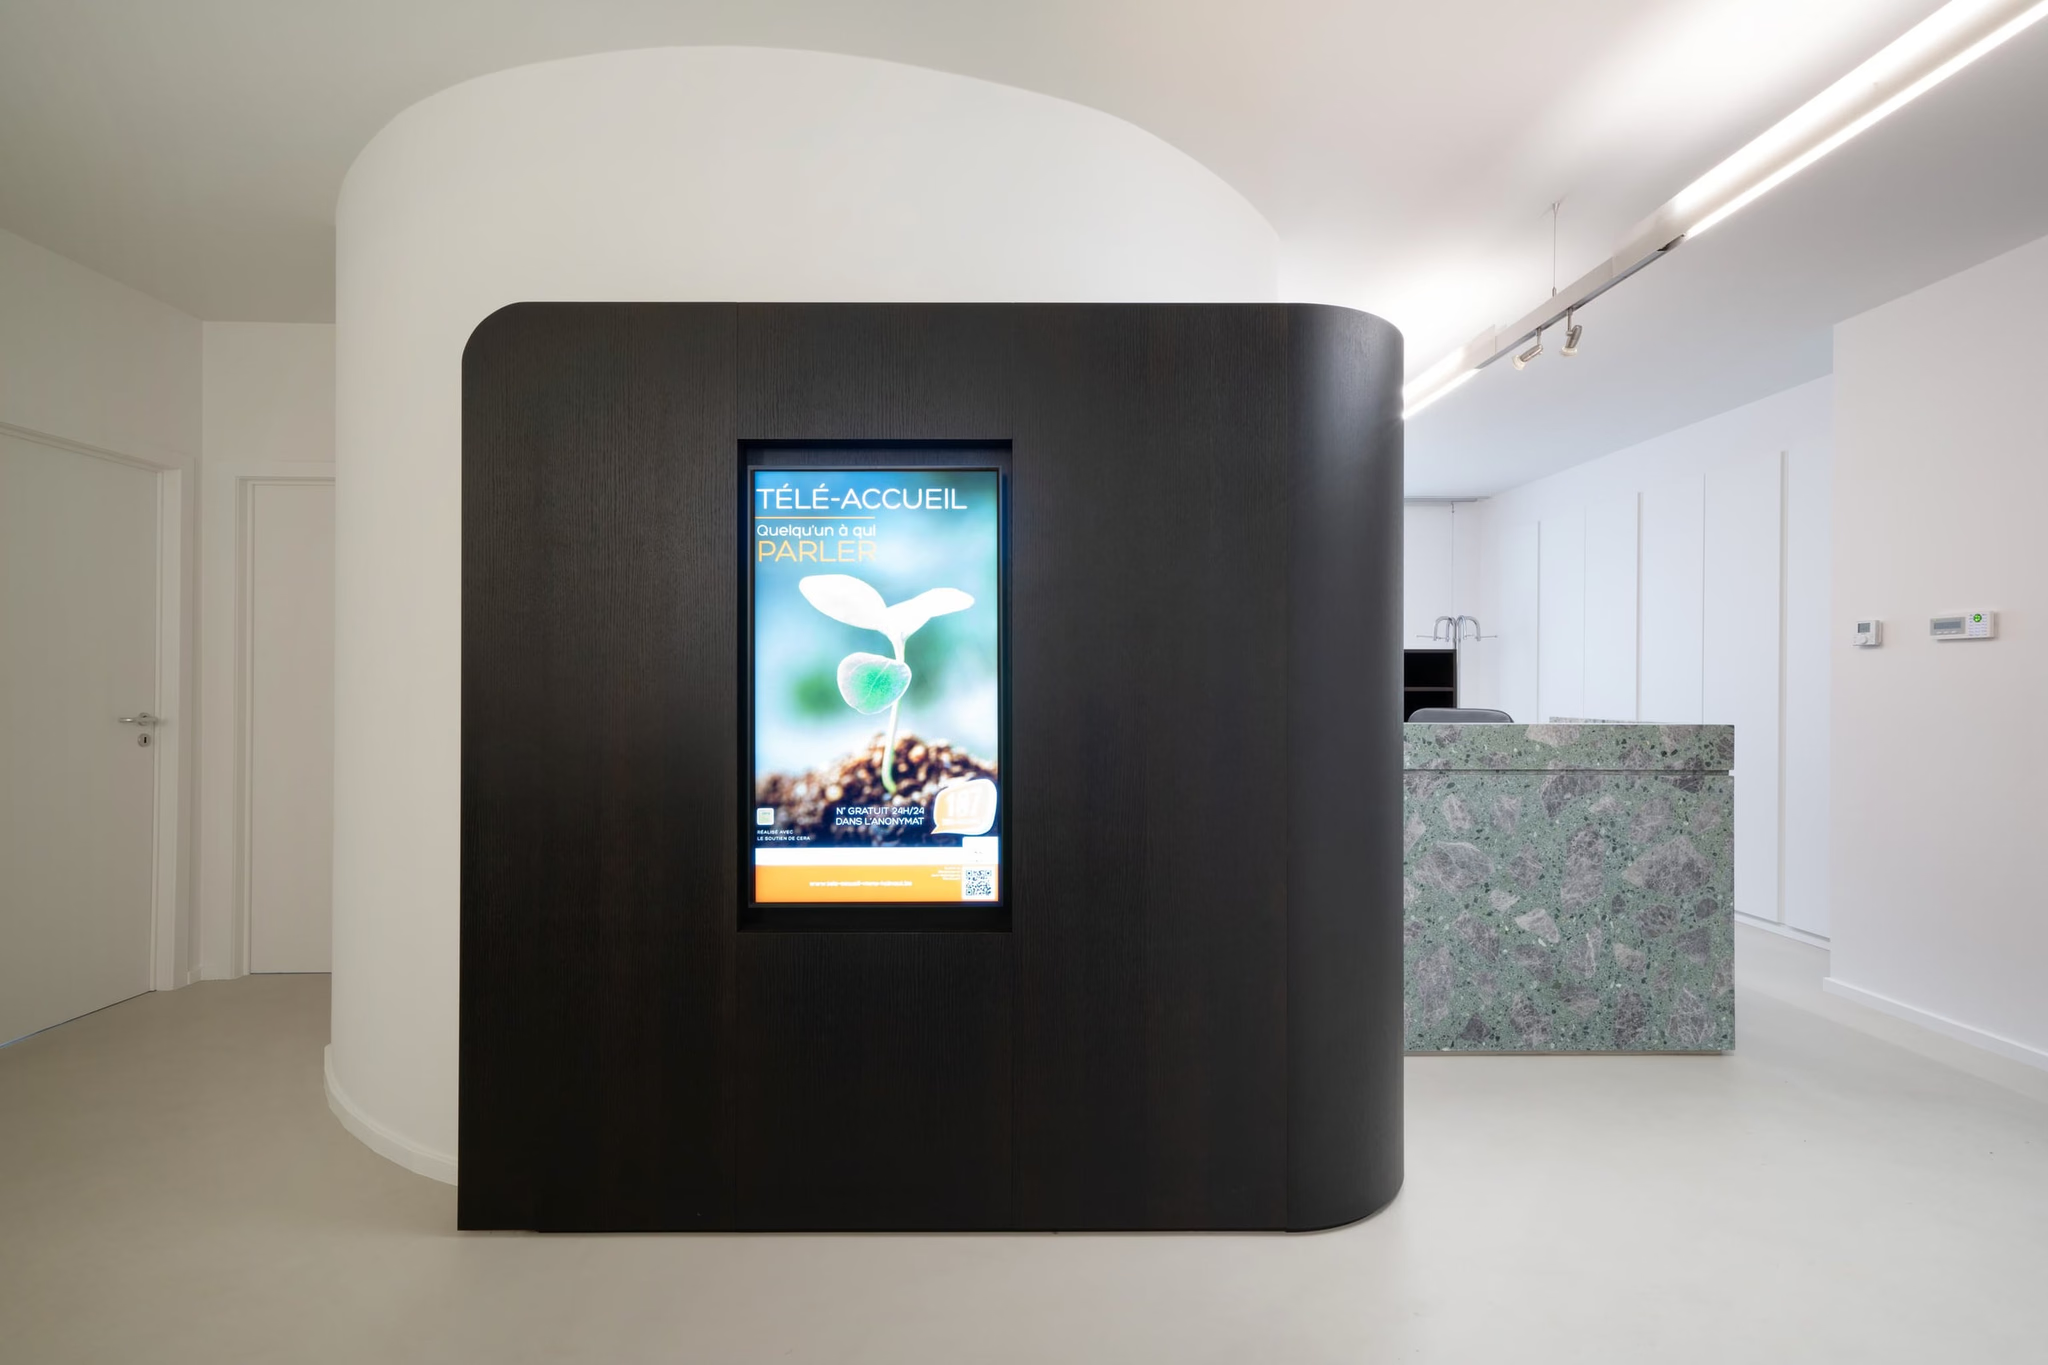
A screen on a wall in a reception area
A screen on a wall showing an illustration
A sign on a wall
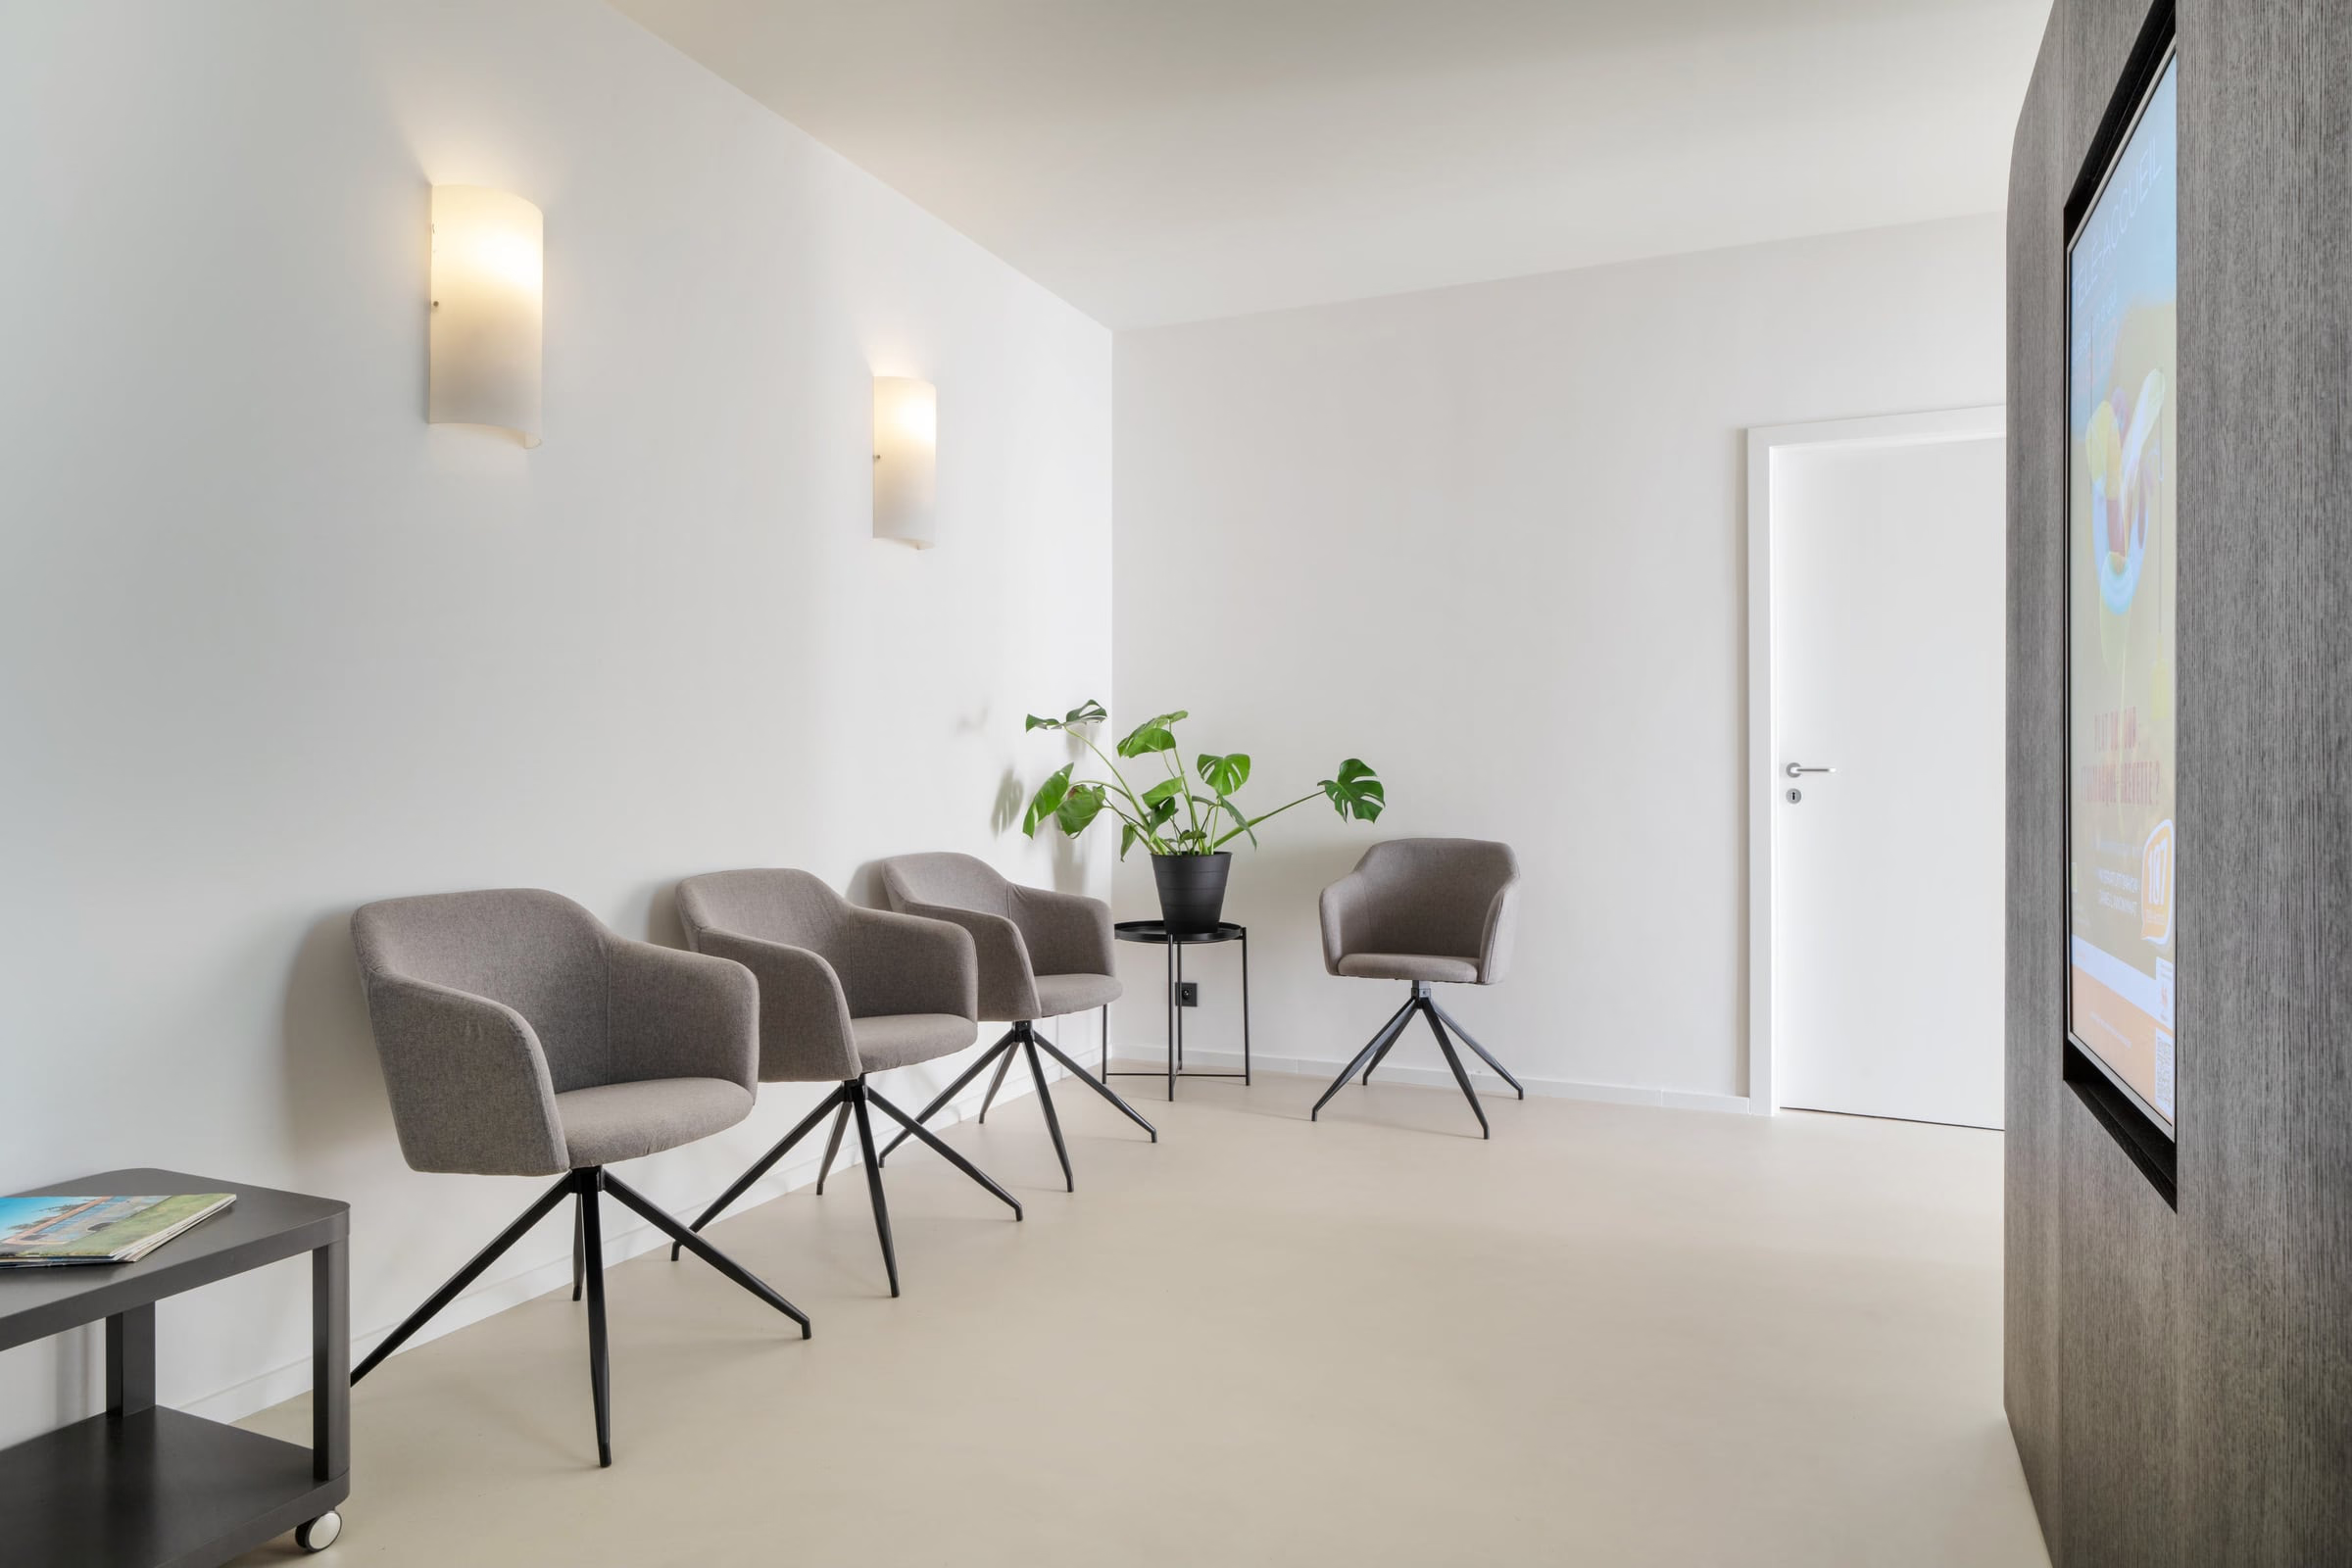
A waiting room with chairs and a plant on a table
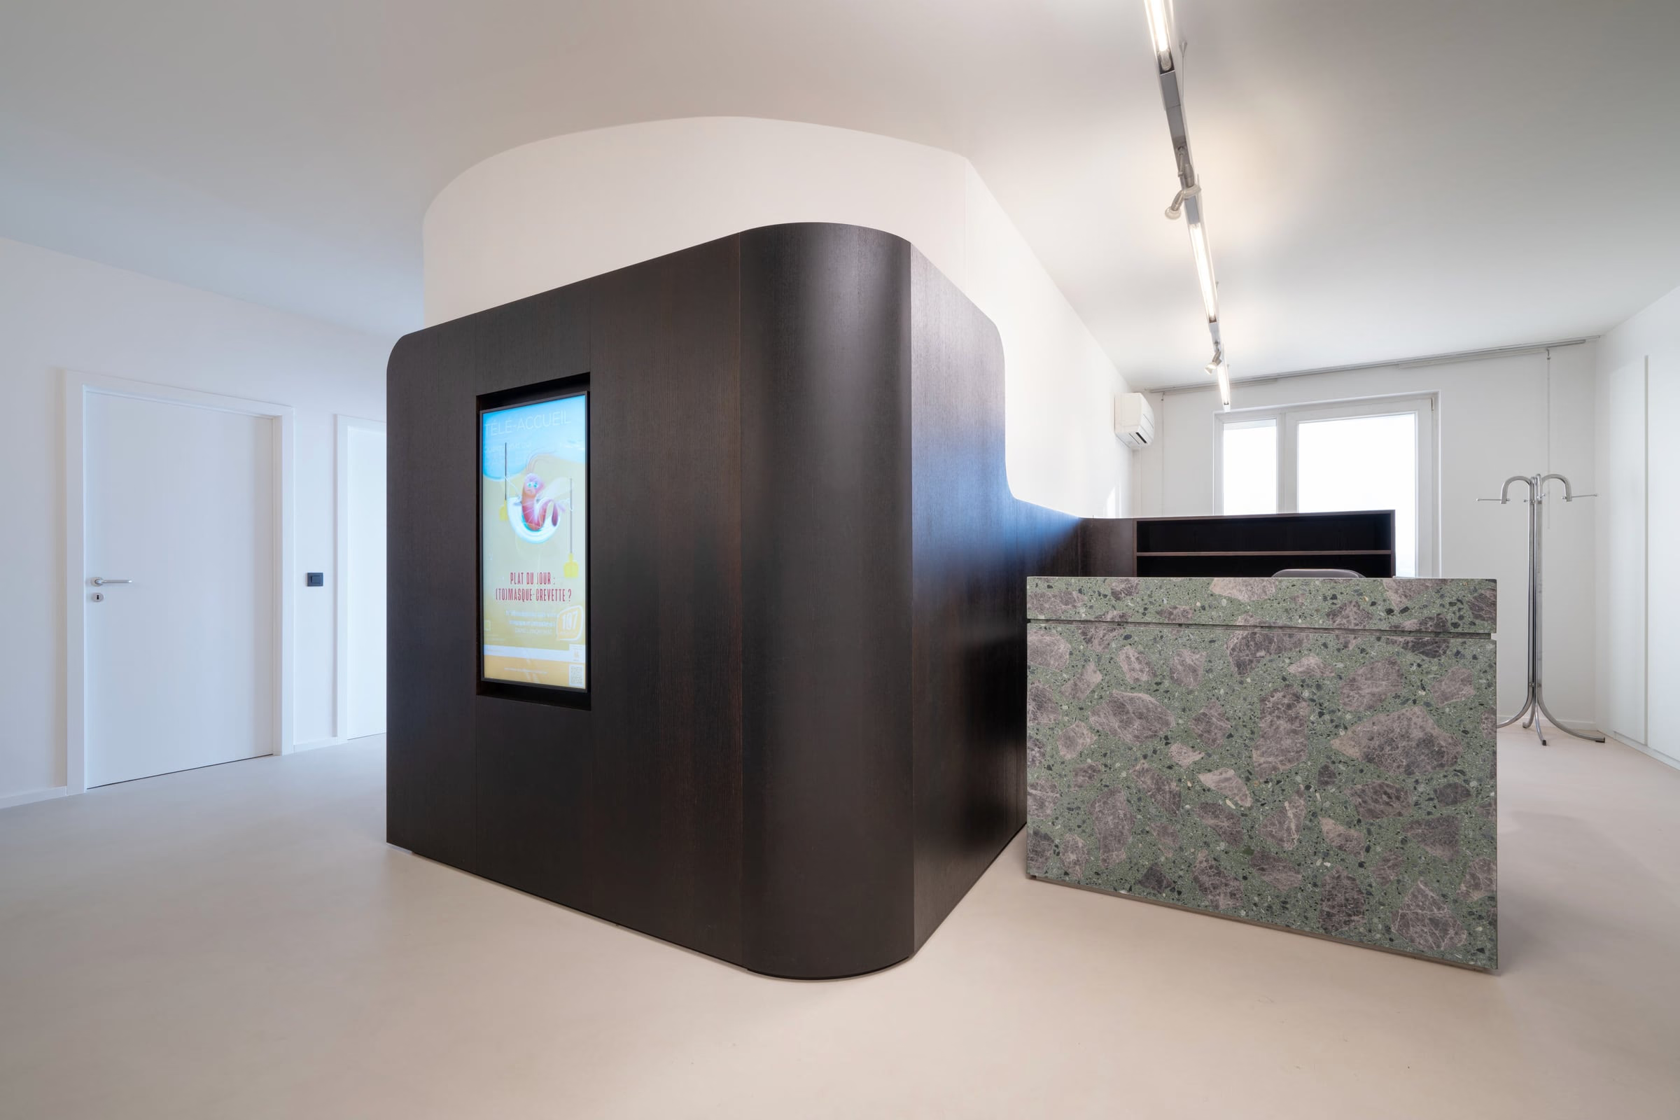
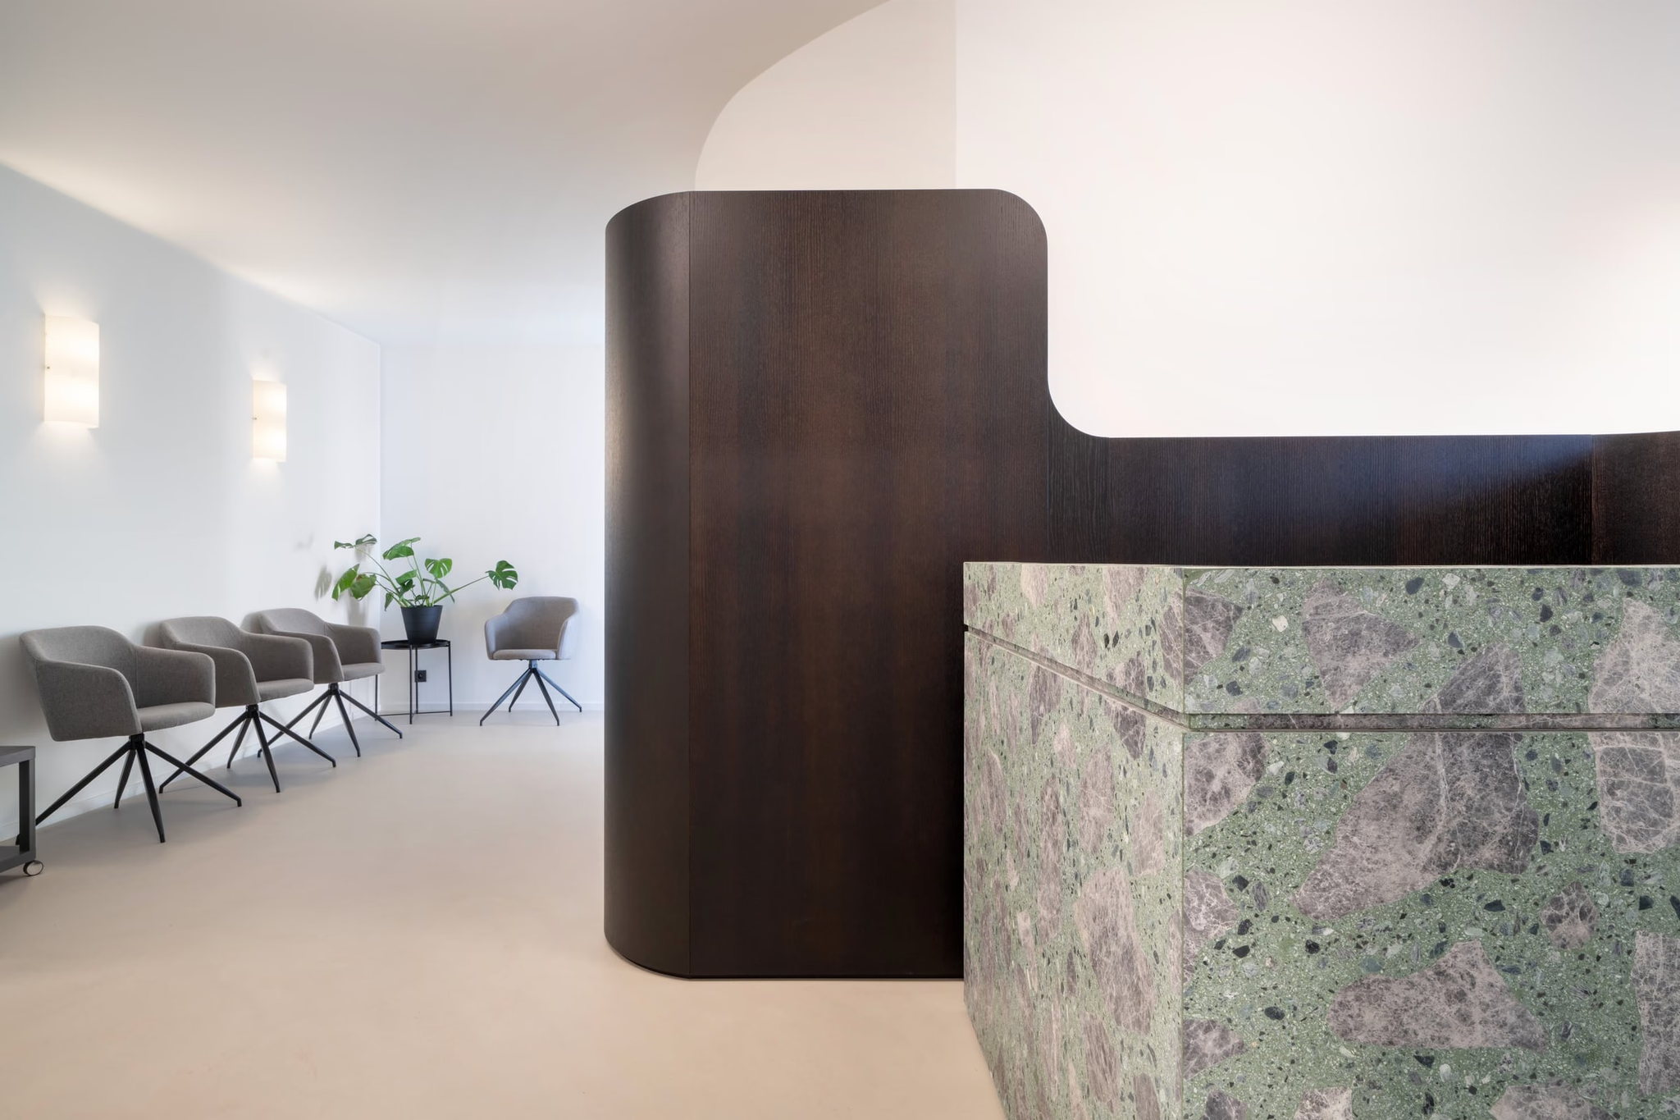
A room with a curved wall and a green counter

Overview

  1. A waiting room with chairs and a lift sign01
  2. A small office with two chairs and a desk02
  3. A consultation room with a table03
  4. A printer in a room beside a desk04
  5. A desk with a computer and a telephone05
  6. A counter with a green and grey marble top06
  7. A corner of a green and grey marble counter07
  8. A green and brown marble counter against a wooden wall08
  9. A green and grey counter in a room09
  10. A dark wooden wall with a green marble counter10
  11. Detail of a wooden surface with a white corner11
  12. A screen on a wall in a waiting area12
  13. A screen on a wall in a reception area13
  14. A screen on a wall showing an illustration14
  15. A sign on a wall15
  16. A waiting room with chairs and a plant on a table16
  17. A room with a curved wall and a green counter17